


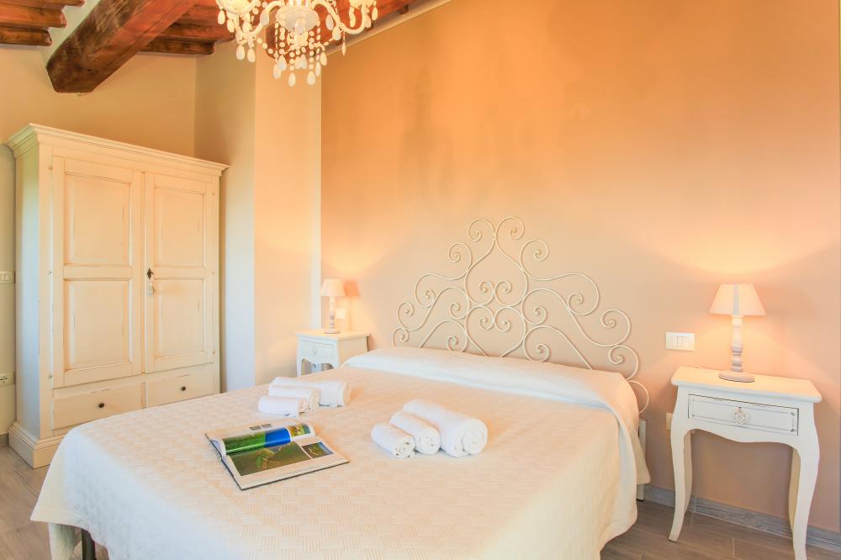
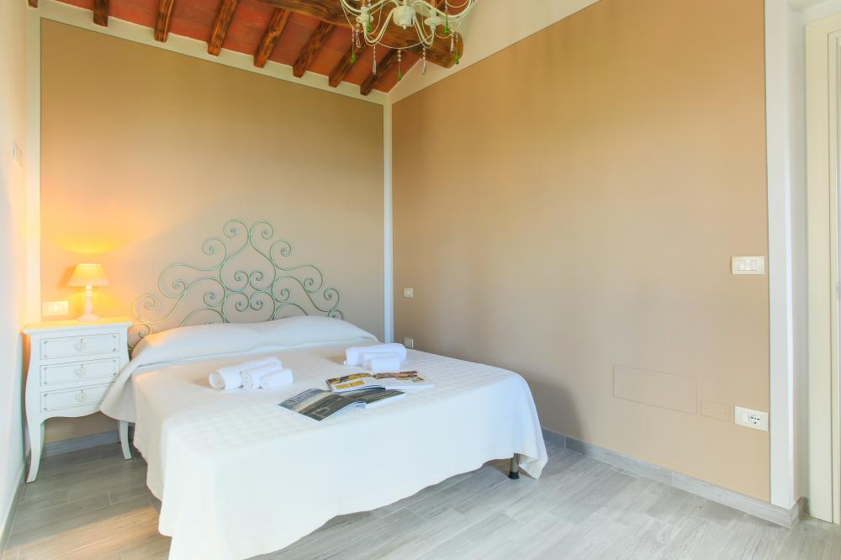
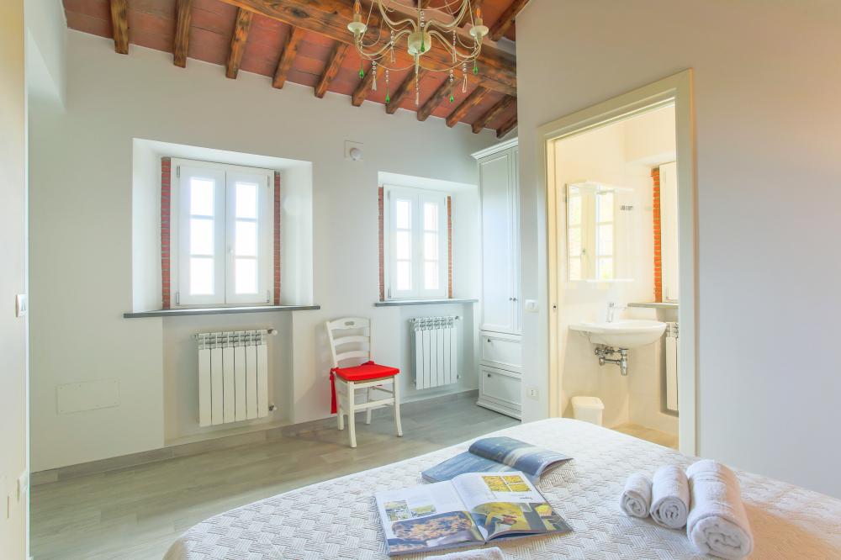
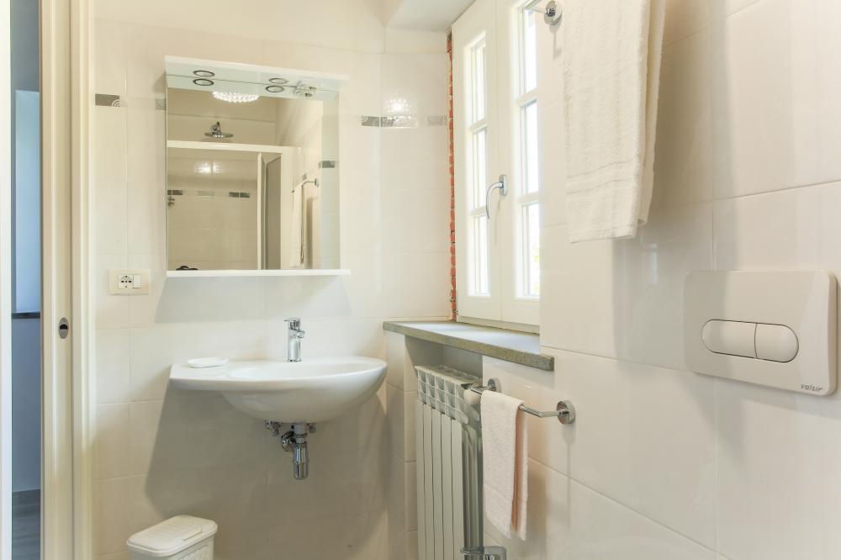
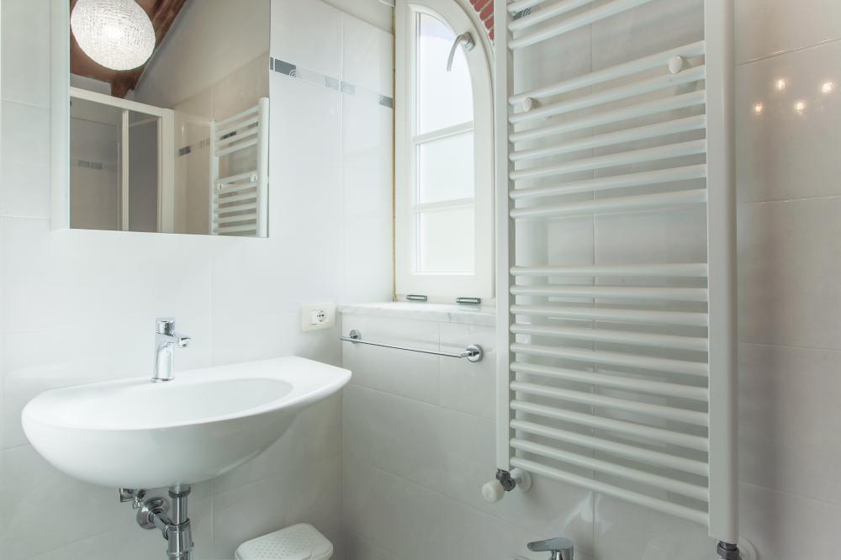
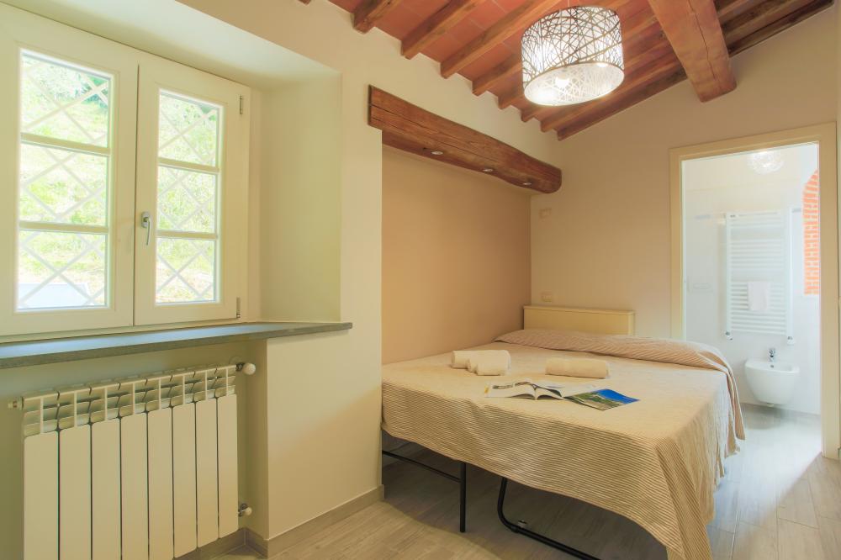
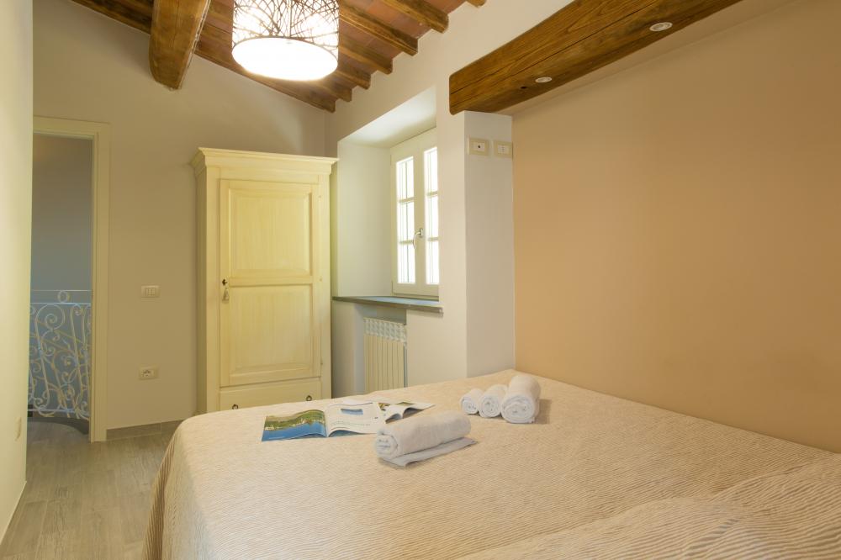
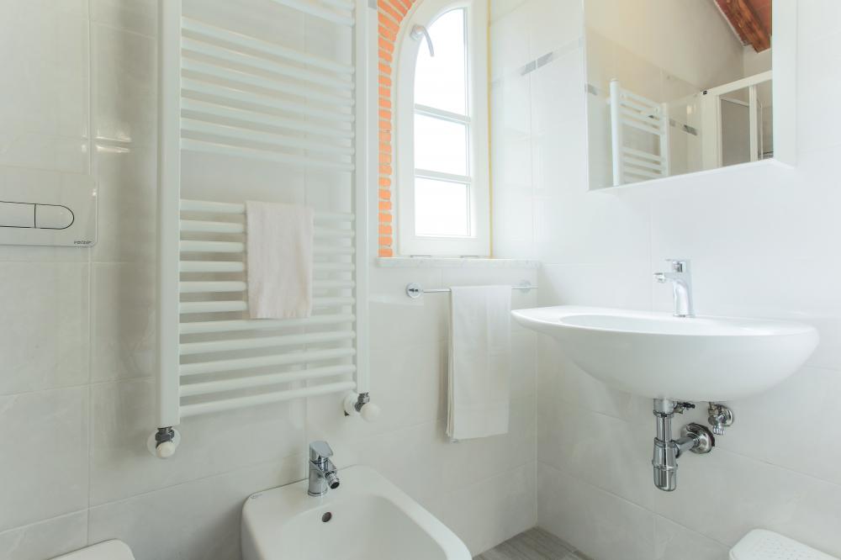
Ref: 22
Lucca
3
5
3
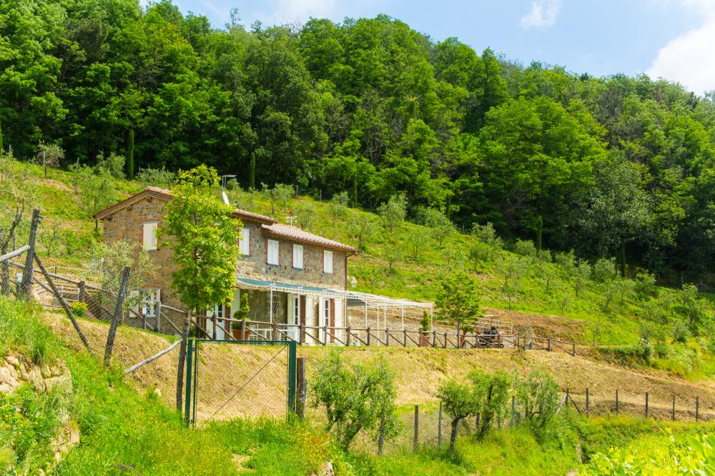
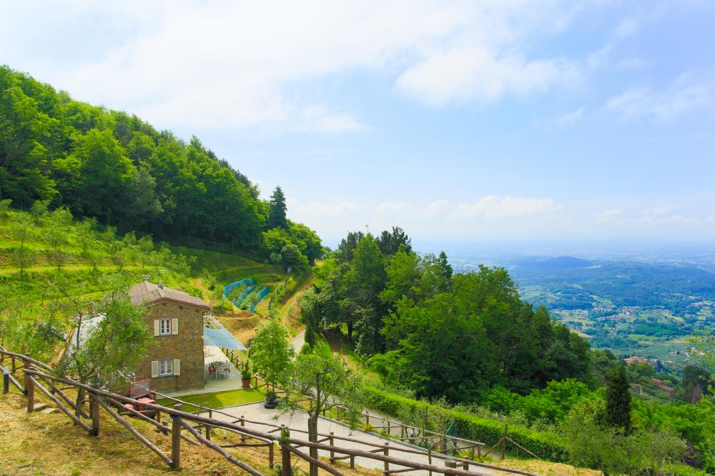
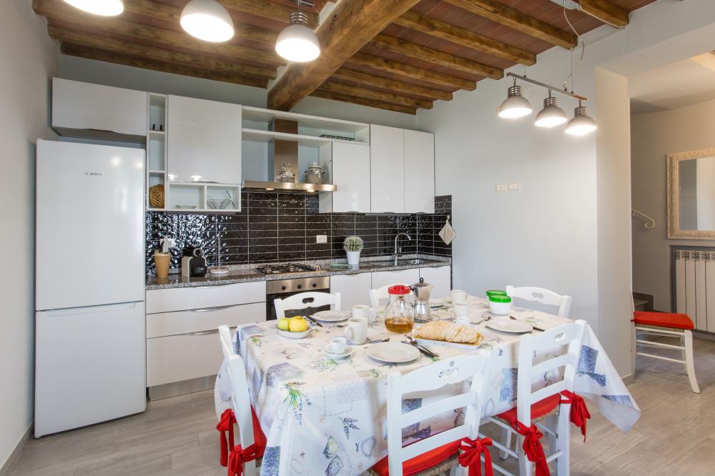
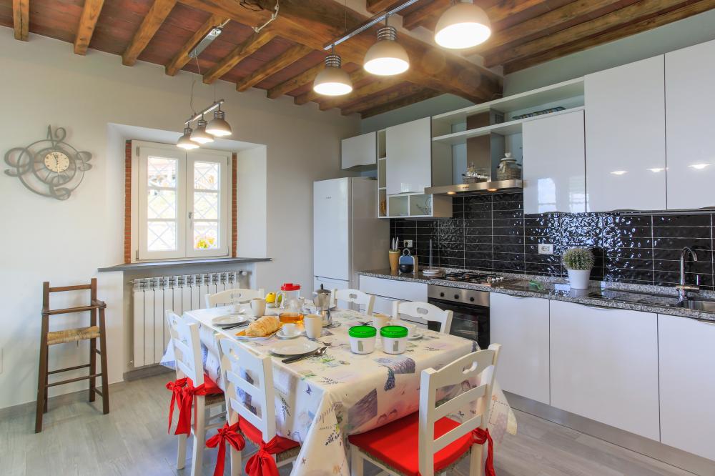
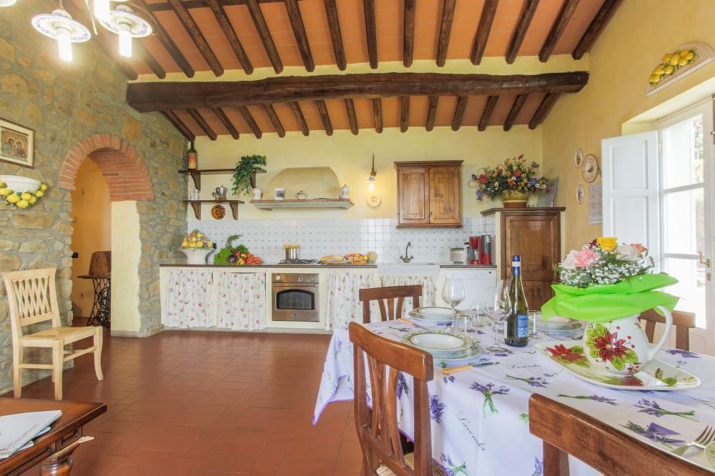
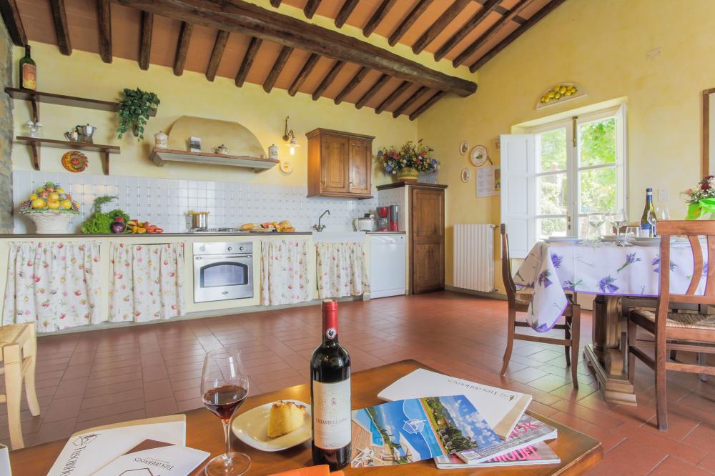
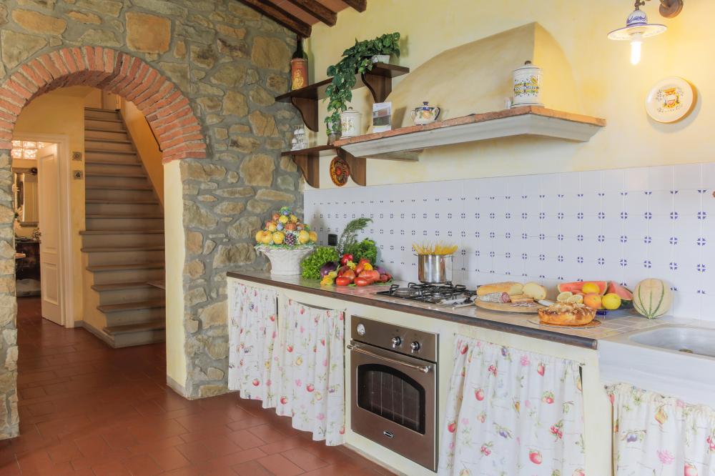
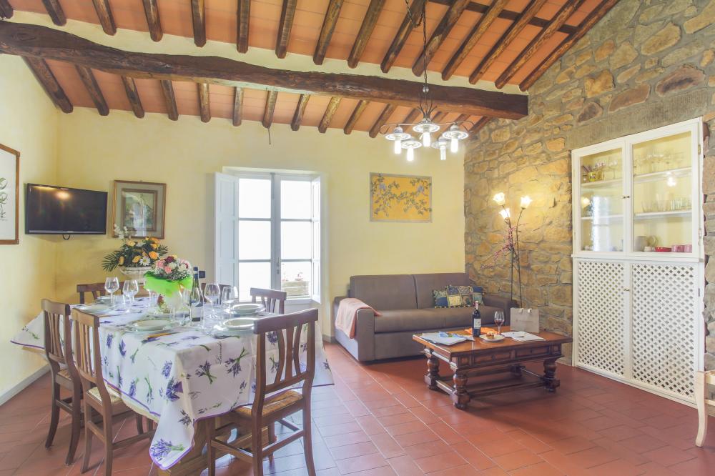
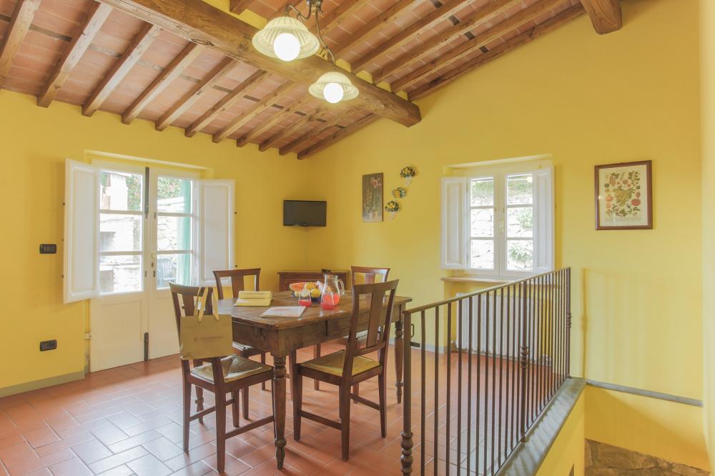
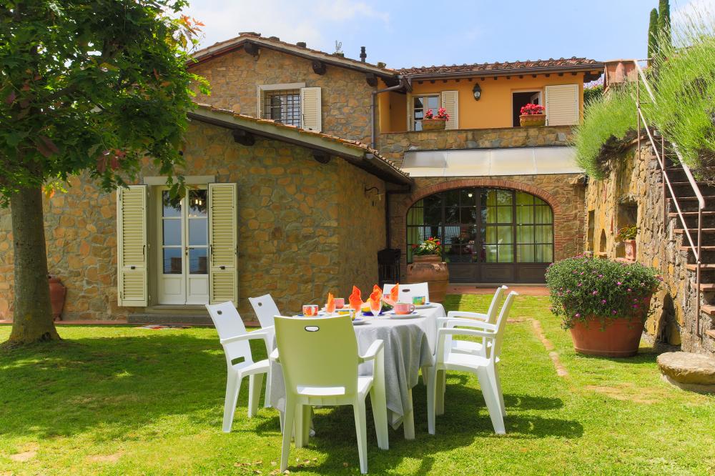
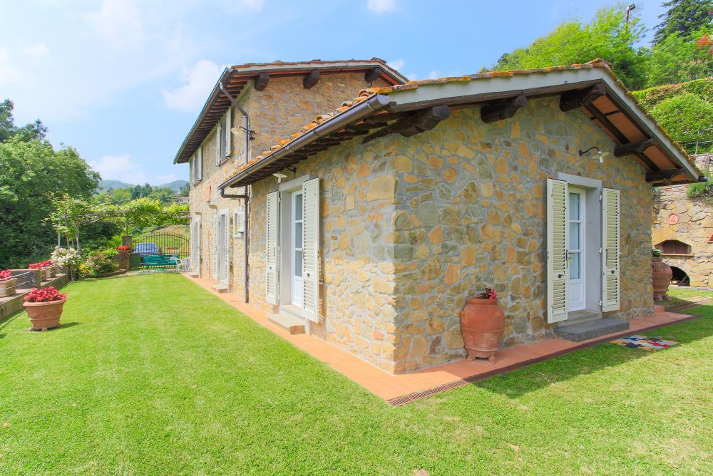
This beautifully restored former barn called Panorama was originally a small "metato" used by the local farmers as storage and then stables. The house has been renovated and enlarged by the current owners and has a breathtaking view over the surroundings of Lucca and the Valdinievole. The house is built in stone from the outside, and inside it reflects the typical Tuscan house with the ceilings of small beams and tiles in "terra cotto" and the staircase in stone.
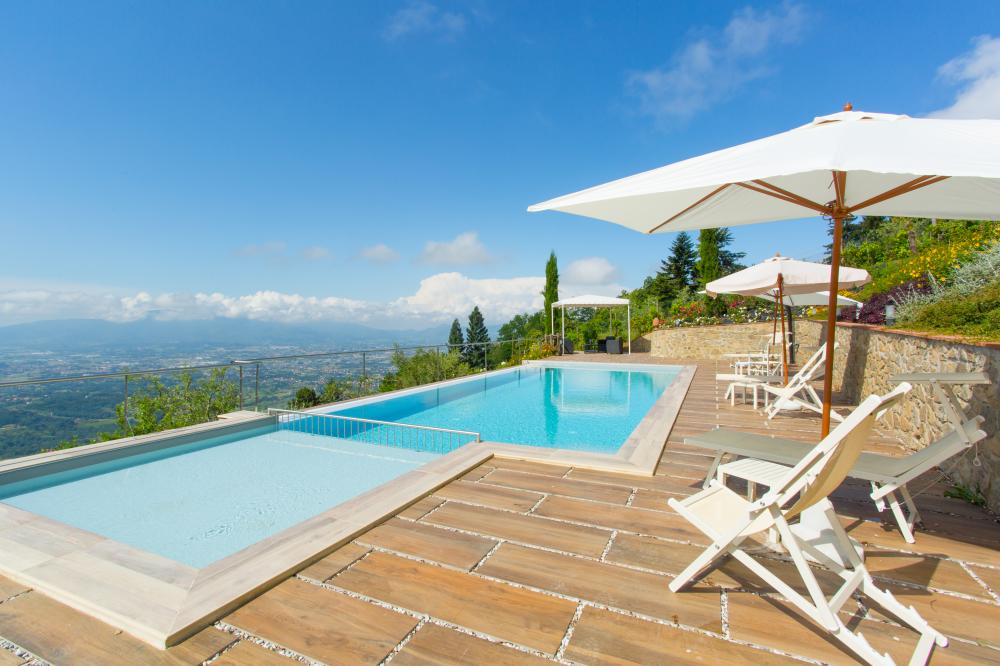
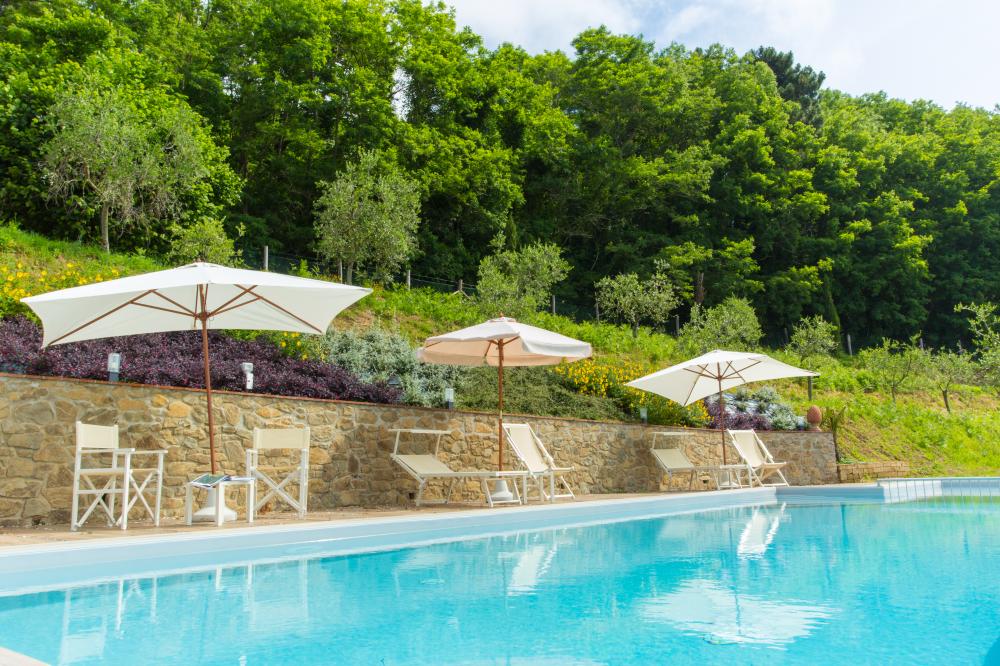
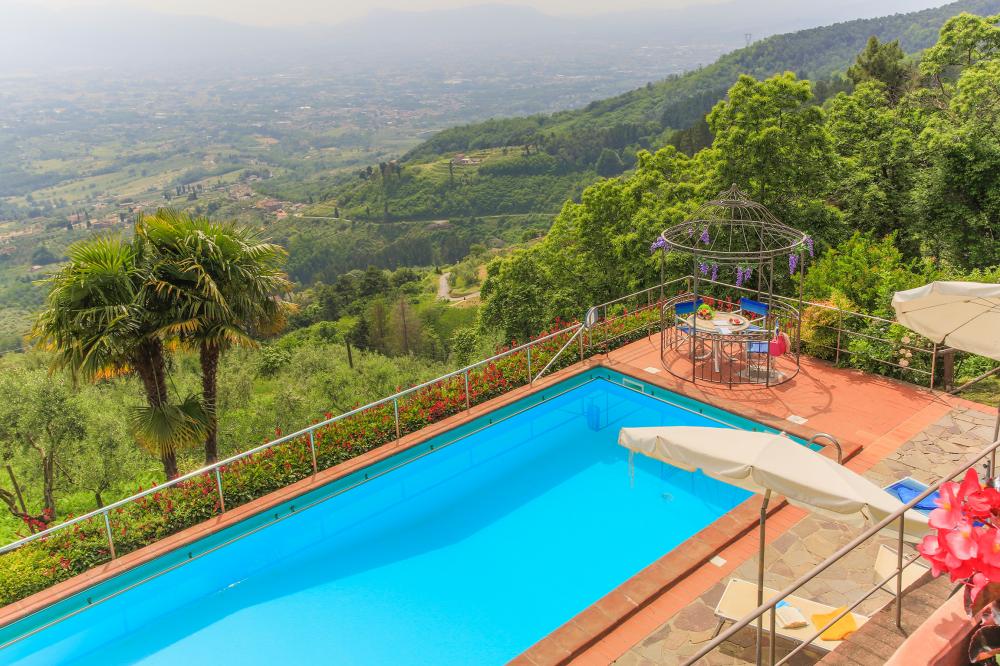
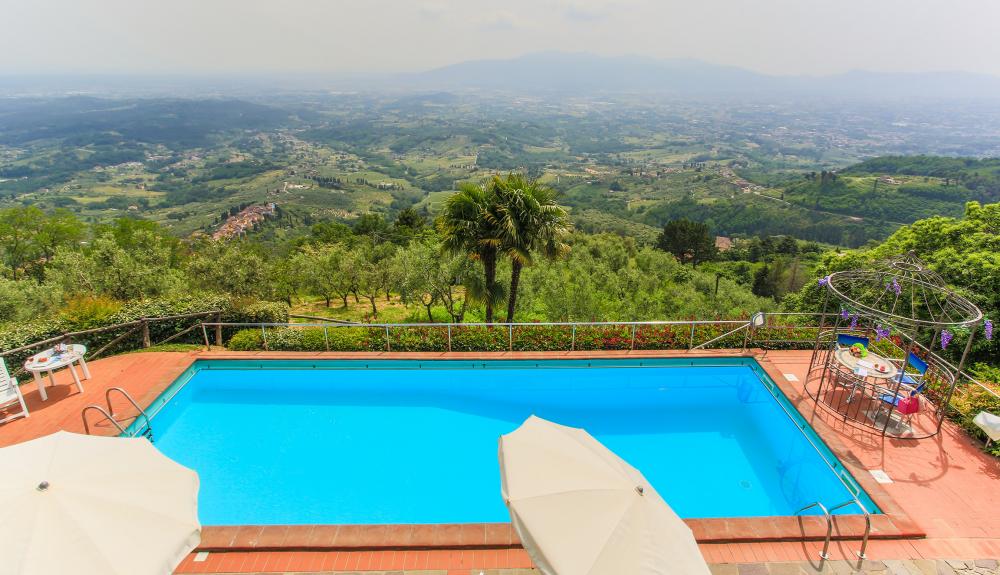
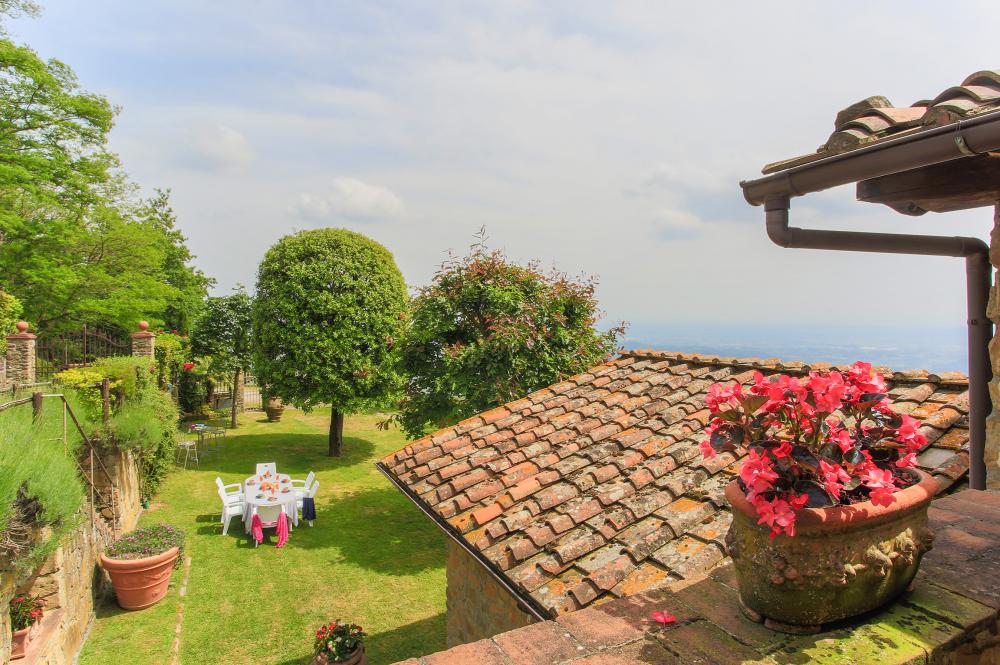
Casa Panorama measures approximately 140 square meters and is internally divided over two floors. Panorama is located on one of the most famous hills of Lucca, both for the quality of the air and the view. The pool is located on a panoramic terrace where you can enjoy an unforgettable view. Please note that Villa Panorama is only 500 meters from Villa Altavista and can be an ideal solution for two families.
INTERIOR:
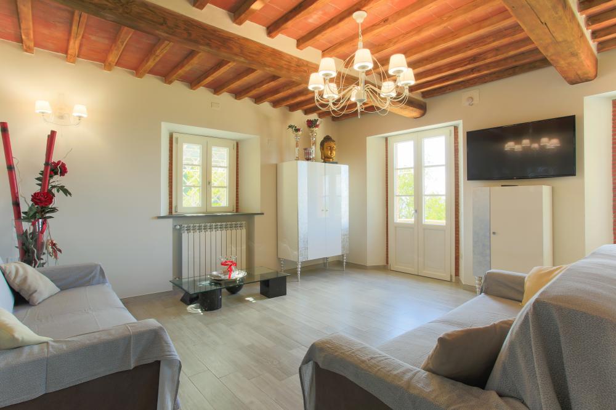
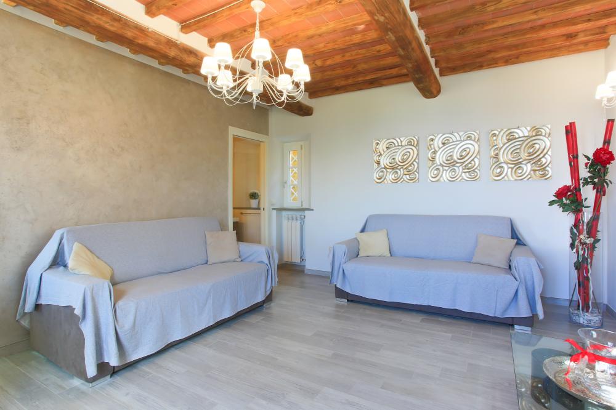
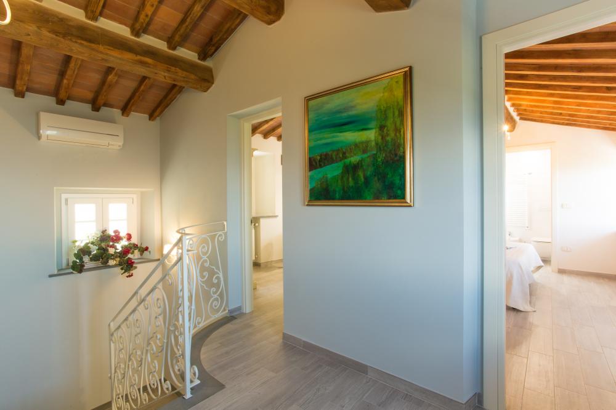
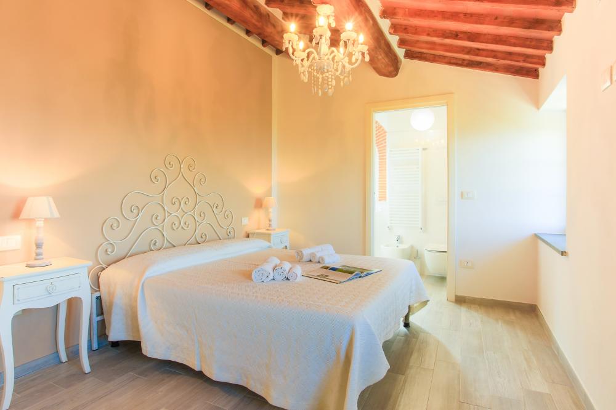
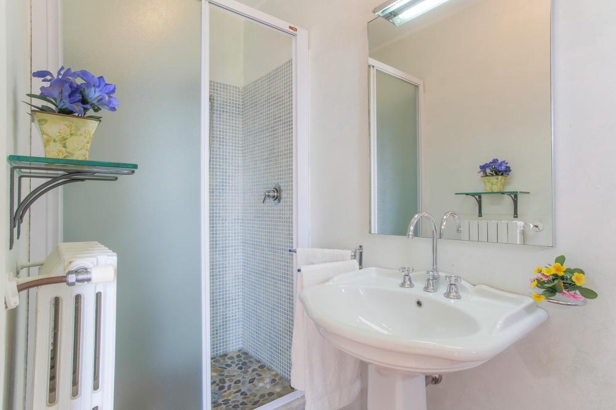
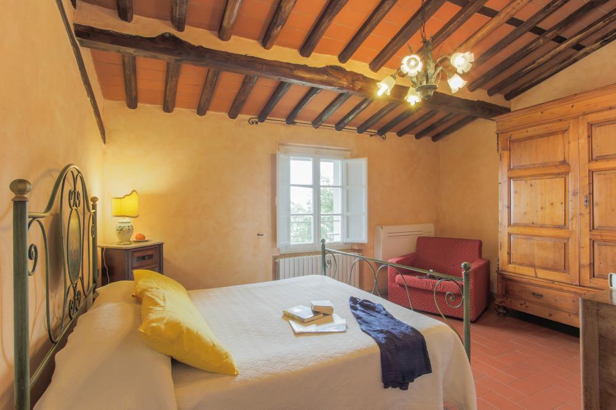
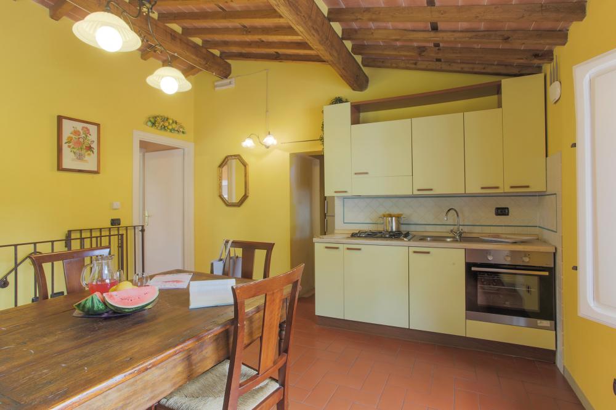
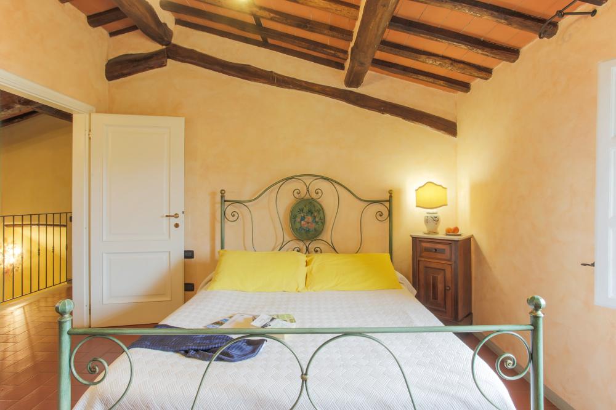
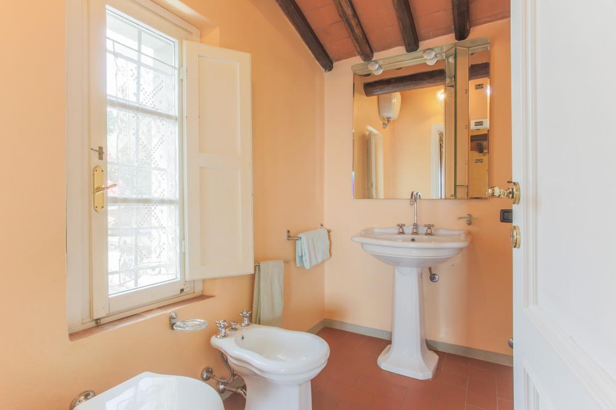
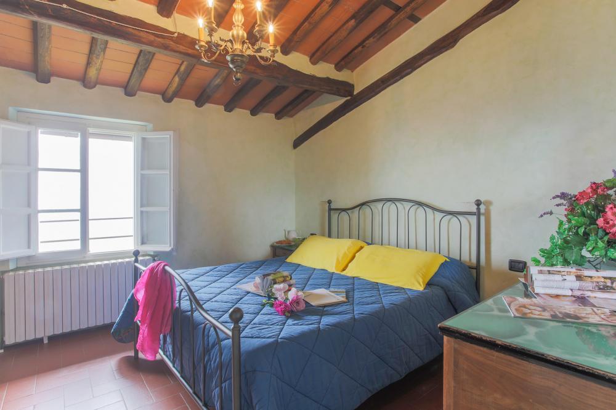
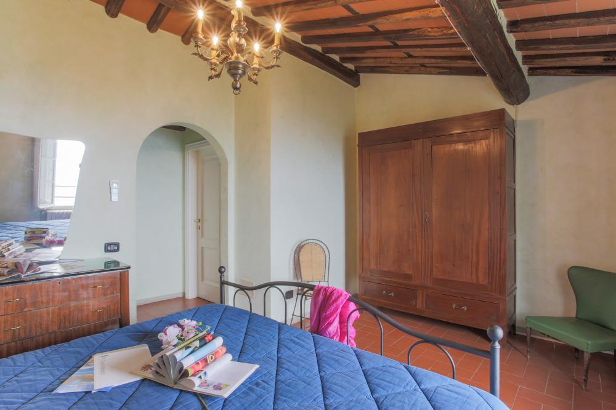
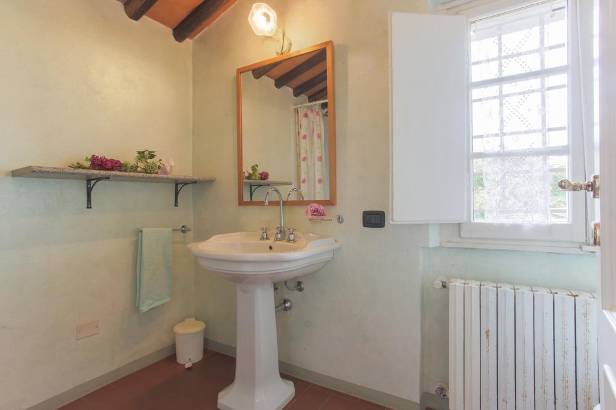
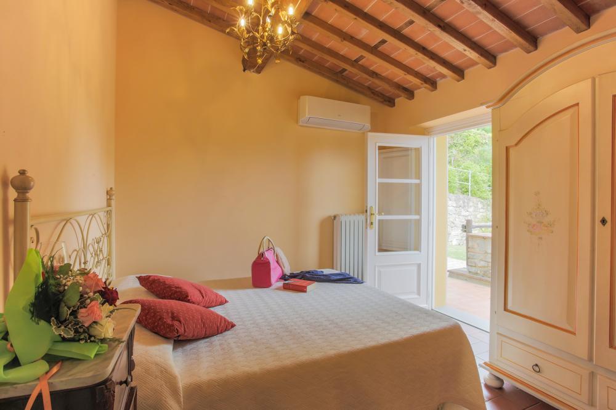
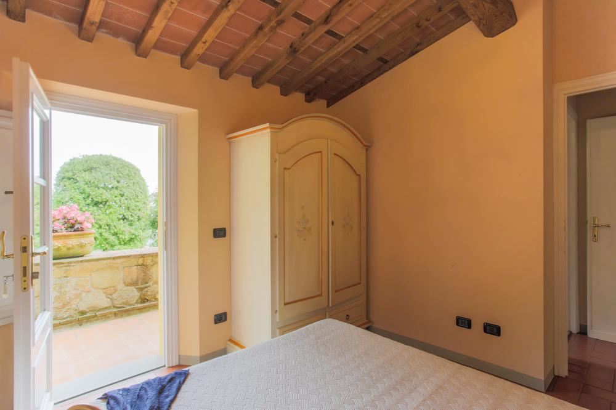
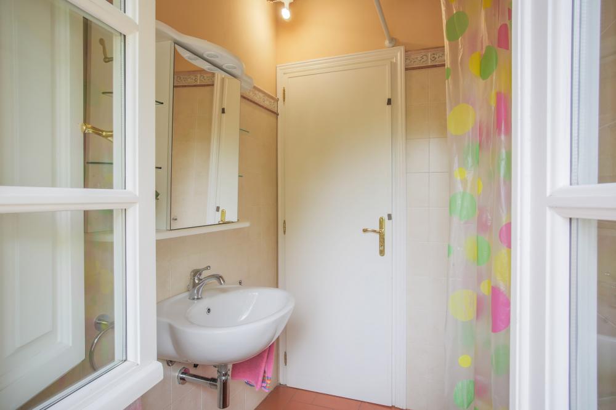
The house is spread over two floors. The ground floor opens onto a living room with sofas (including one sofa bed) and TV, a bathroom with shower and a kitchen. Via an internal stone staircase of 16 steps there is access to the sleeping area which consists of three bedrooms of which two are doubles and one single (with the possibility of an extra single bed) all with en-suite shower room. The air conditioning is located on the landing of the first floor.
OUTSIDE:
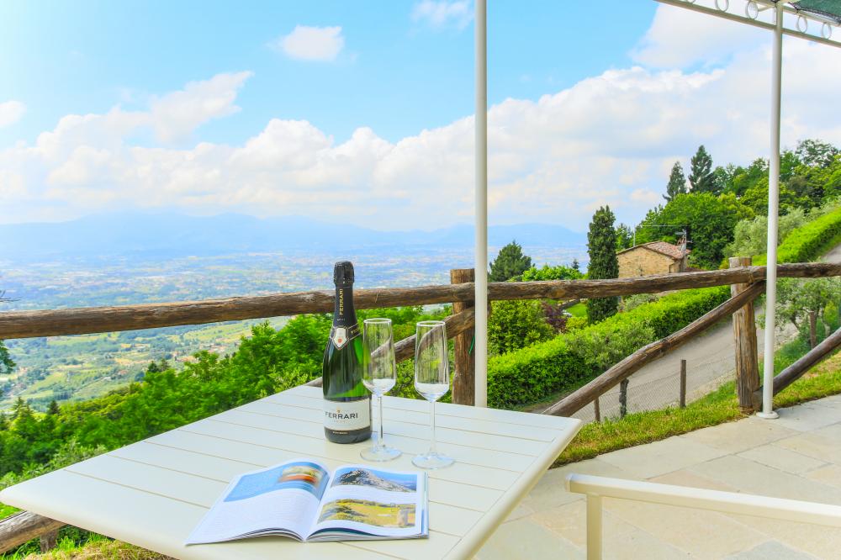
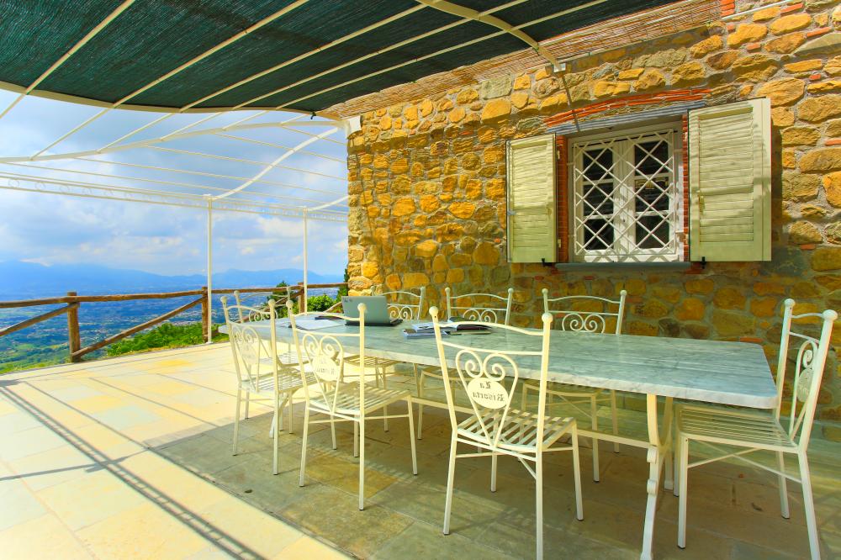
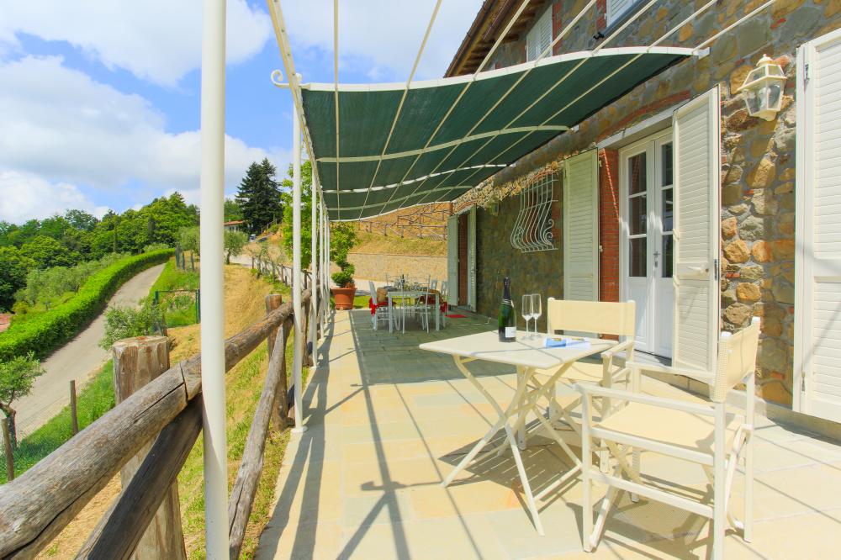
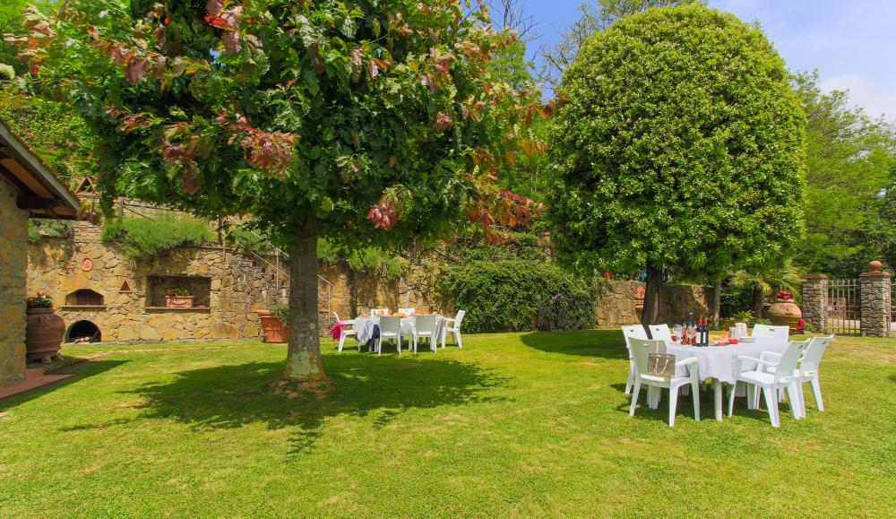
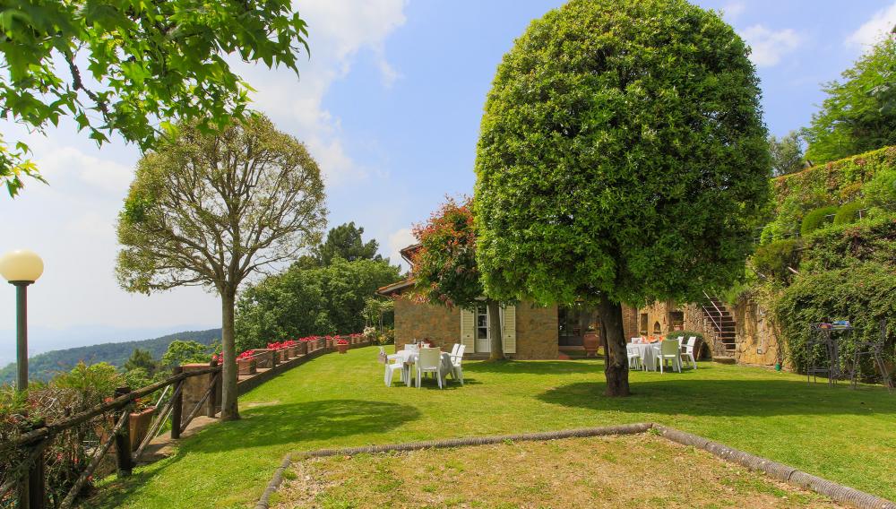
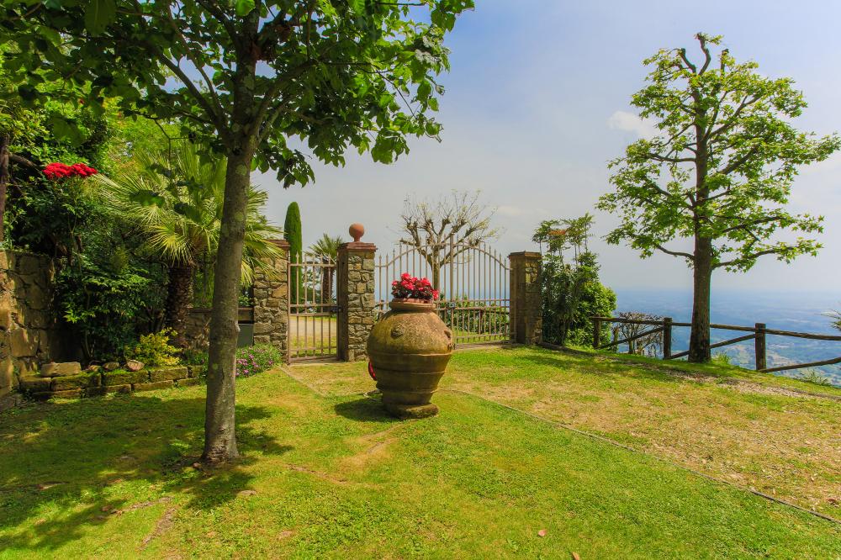
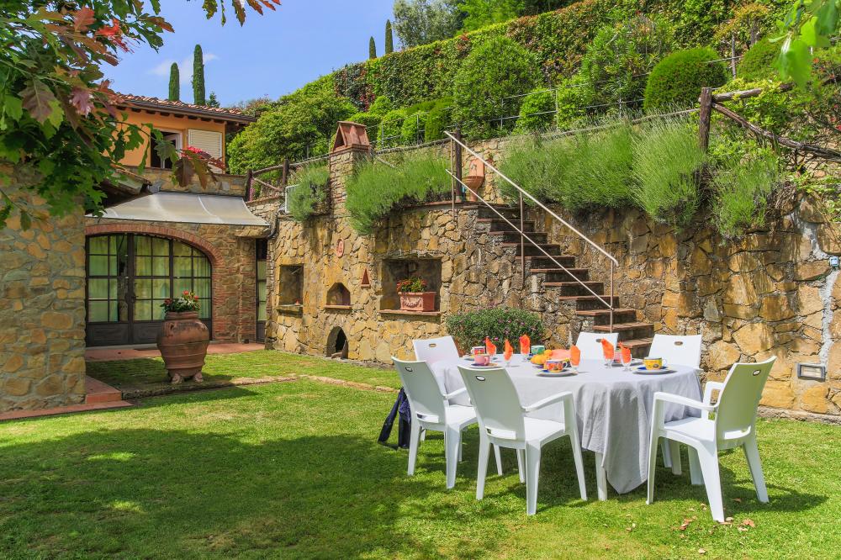
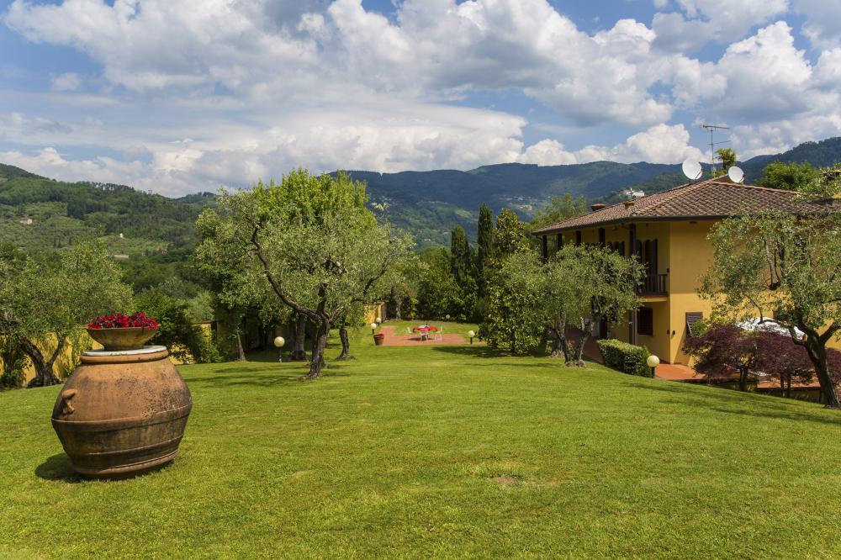
Panorama's garden covers an area of 3000 square meters, most of it as a lawn enriched with flowers and ornamental plants. From the kitchen you enter the veranda with a large table, ideal for outdoor dining. It is possible to use the barbecue.
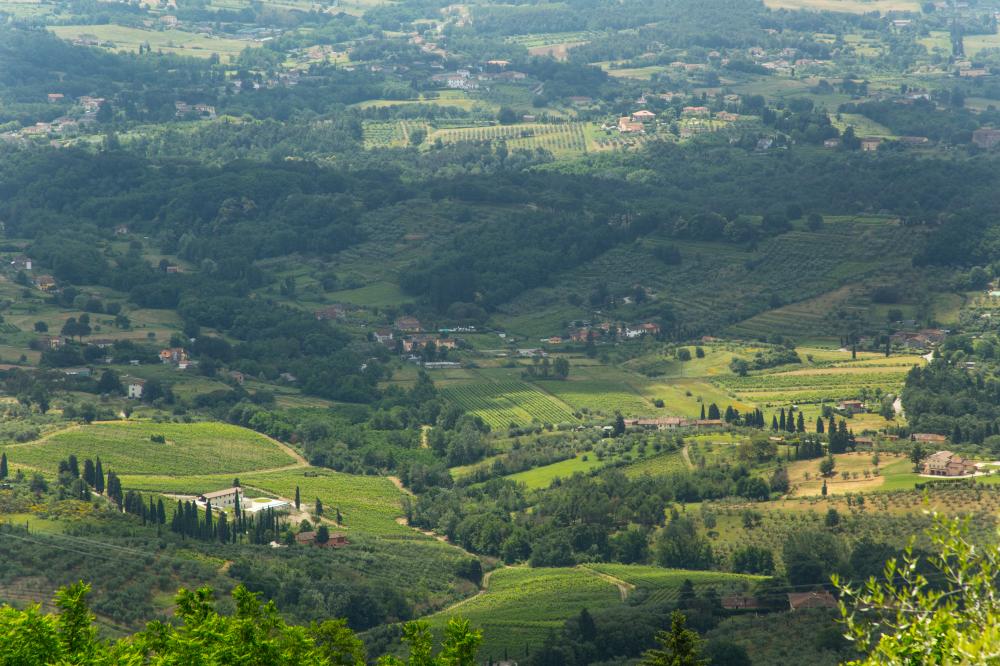
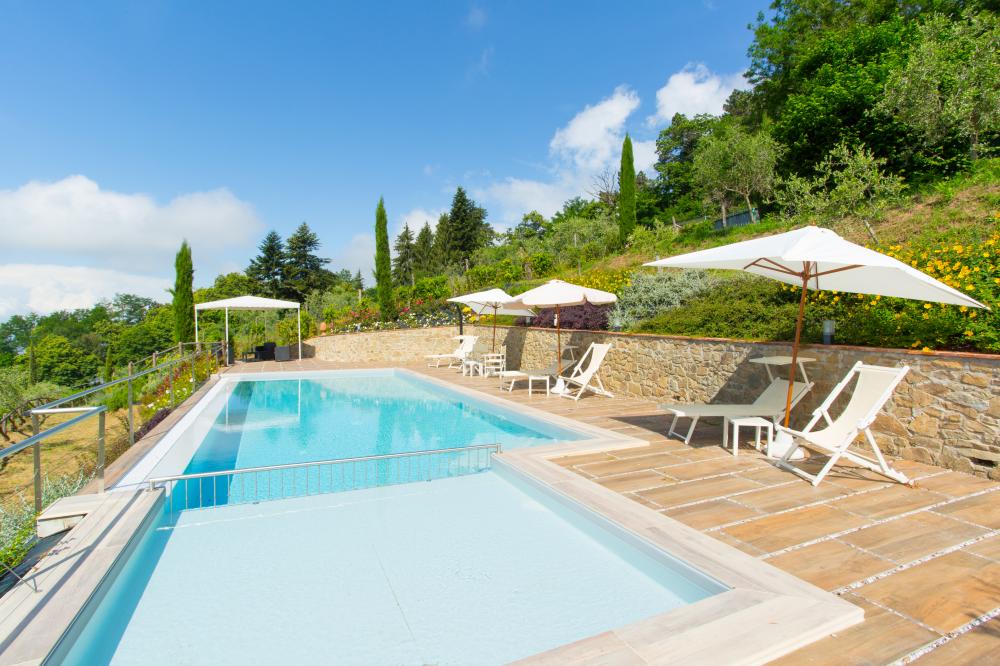
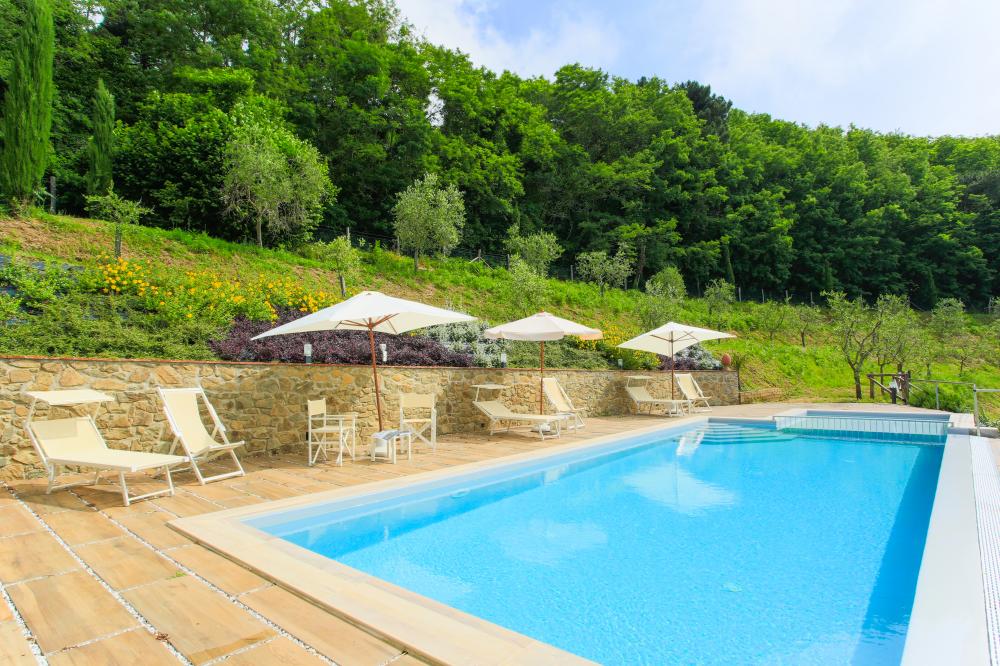
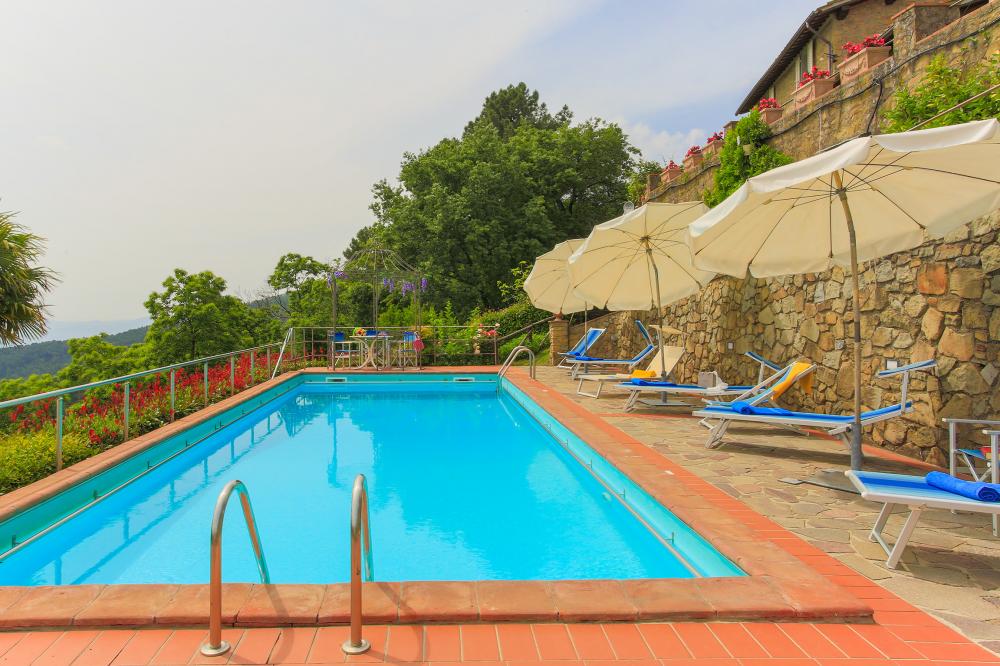
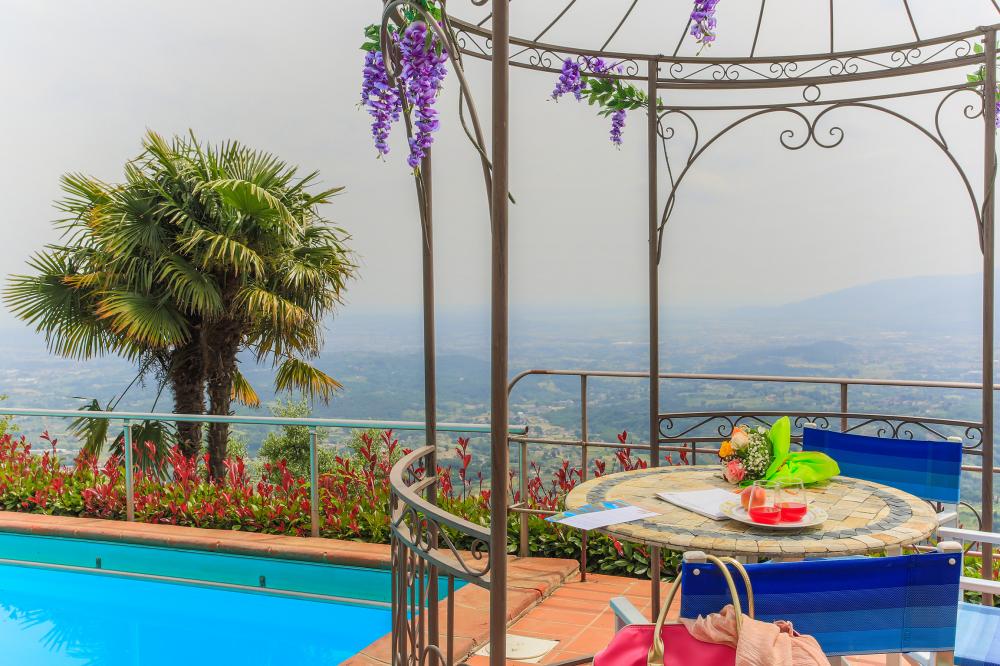
The impressive views that people can enjoy from the garden are endless. The swimming pool, open from the last Saturday of May to the first Saturday of October, has a rectangular shape and measures 11 x 4.5 meters with a fixed depth of 1.40 metres. The entrance to the pool is via a 6-step Roman staircase. There is also a children's pool measuring 3 x 3 meters with a fixed depth of 45 cm. It has salt purification. The pool is on a higher level about 40 meters from the house and is reached by a natural staircase of about 50 steps. The solarium area is paved and has many varieties of plants and flowers and is equipped with sunbeds, deck chairs and umbrellas. There is also a sun shower and gazebo, ideal for sipping a glass of wine while reading a book. Under the pool is a changing room with bathroom.
division
Ground floor: Entrance, living room with sofa bed, bathroom, kitchen;
First floor: three bedrooms: two with a double bed and one with a single bed. All bedrooms have an en-suite bathroom.
Design
WIFI, A/C on the first floor landing, dishwasher, washing machine, microwave, oven, stove, fridge, toaster.
Exterior
Private swimming pool, children's pool, parking, barbecue, sun loungers, dining table + chairs
Location
San Gennaro - Lucca - Tuscany - Italy
Distances
- Airports: Pisa 58 km, Florence 64 km, Bologna 146, Rome 372 km
- Access road: access road - last 200 meters good dirt road, 2 km uphill road with curves
- Shops: Collodi 7 km, Lappato 7.5 km, Gragnano 9 km
- Restaurants: 1.7 km
- Train stations: Pescia 9 km, Lucca 18 km
- Tyrrhenian Sea: Lido di Camaiore 50 km
- Park of Collodi: 8 km
- Lucca: 15 km
- Montecatini Terme: 30 km
- Vinci: 38 km
- San Miniato: 42 km
- Volterra: 80 km
- Carrara marble: 81 km
- Florence: 68 km
- San Gimignano: 120 km
- Siena: 140 km
- Rome: 350 km
GOLF AND TENNIS CLUB
- Montecatini Golf: 30 km
- Bellosguardo Golf: 40 km
- Tirrenia Golf Club: 64 km
- Tuscany Resort Castelfalfi: 68 km
- Dodo Tennis Club: 12.8 km
- Circolo tennis club AS: 15 km
view
Valley near Lucca
Comments
THE PRICE INCLUDES:
Bed linen and towels (first week)
Use of water, gas for cooking
Internet Wi-Fi
High chair (on request)
Baby cot (on request)
First cleaning
THE PRICE IS EXCLUSIVE
Electricity: 16 euros per day
Tourist tax (if necessary)
Bed linen and towels are changed after the first week: 12 euros per person
Heating: 25 euros per day
Deposit of 600 euros cash on site
LOCAL POLICIES:
Rental rates include linen (changed weekly), initial cleaning, gas for cooking and hot water.
Heating is charged extra based on usage or flat fee.
Tourist tax is not included in the rental price.
Arrival time is generally between 4pm and 7pm (after 8pm a fee of €50 is required and after 10pm the fee is €100. Any late arrival must be arranged in advance).
Swimming pools are generally open from May 26 to October 1. Other dates must be checked with us before booking.
Ref: 29
Lucca
6
12
6
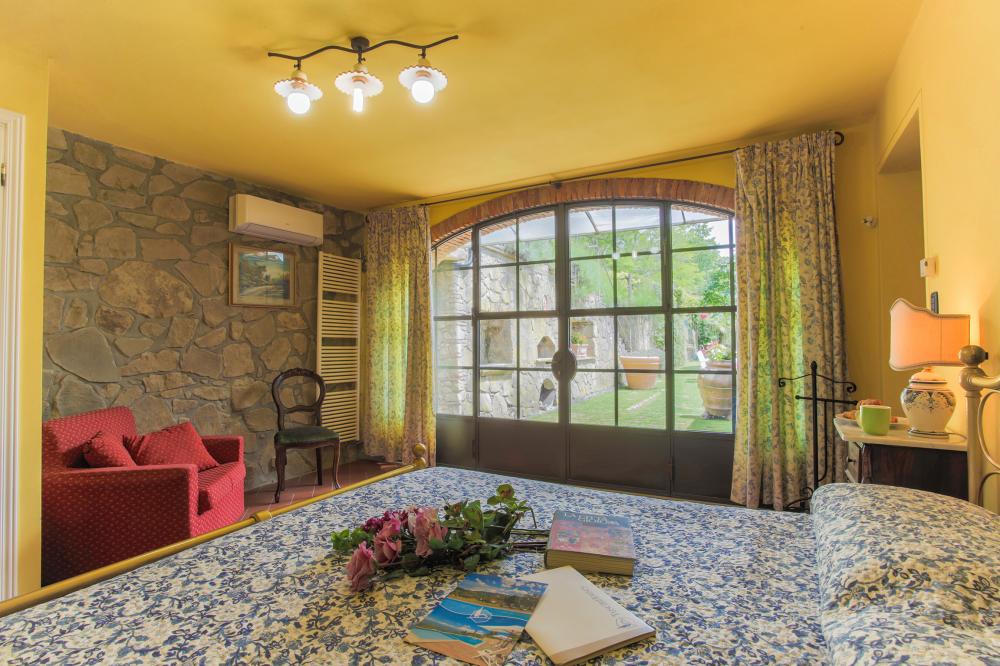
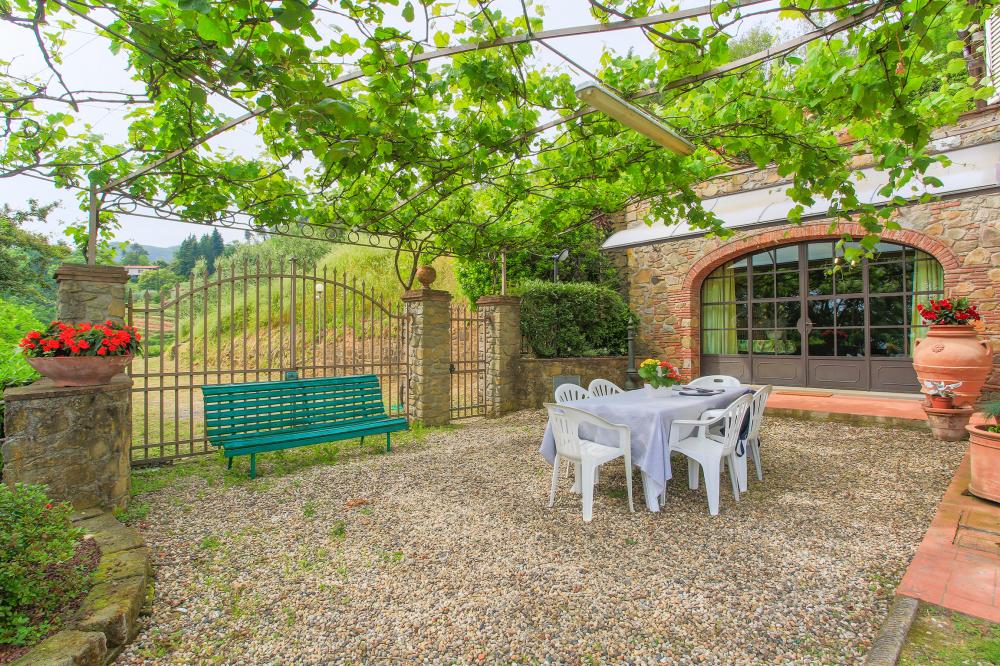
Casa AltaVista measures approximately 250 square meters and is internally made up of three apartments, two of which can be linked together.
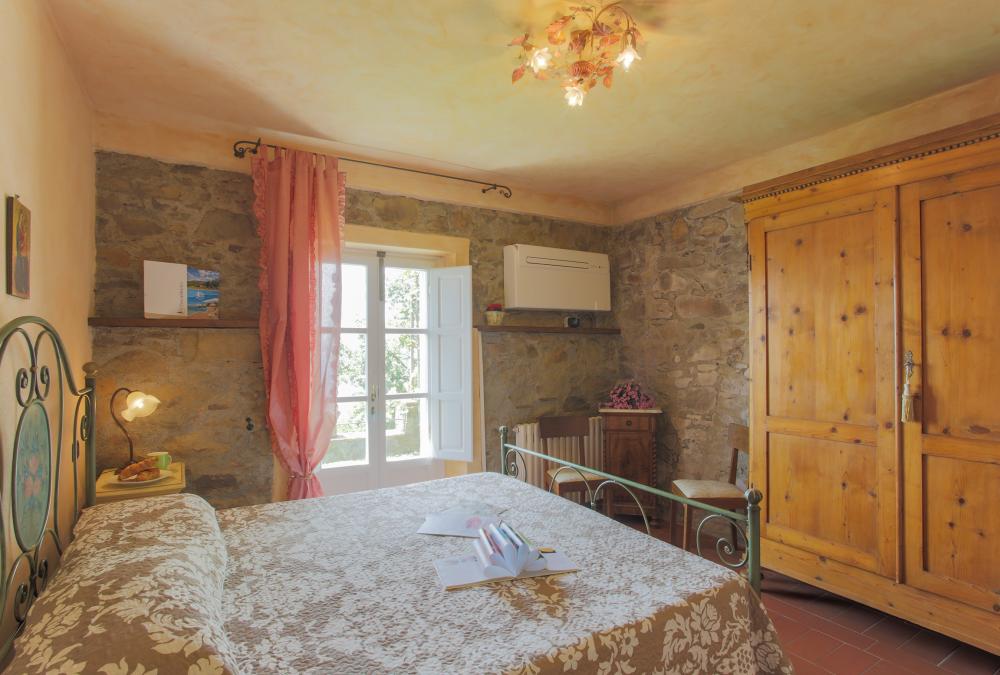
Internally, the furniture brings back to the antique flavors, but the house itself is very comfortable to have a relaxing and private holiday. AltaVista is located on one of the most famous hills of Lucca, both for the quality of the air and the view. The pool is located on a panoramic terrace where you can enjoy an unforgettable view.
INTERIOR:
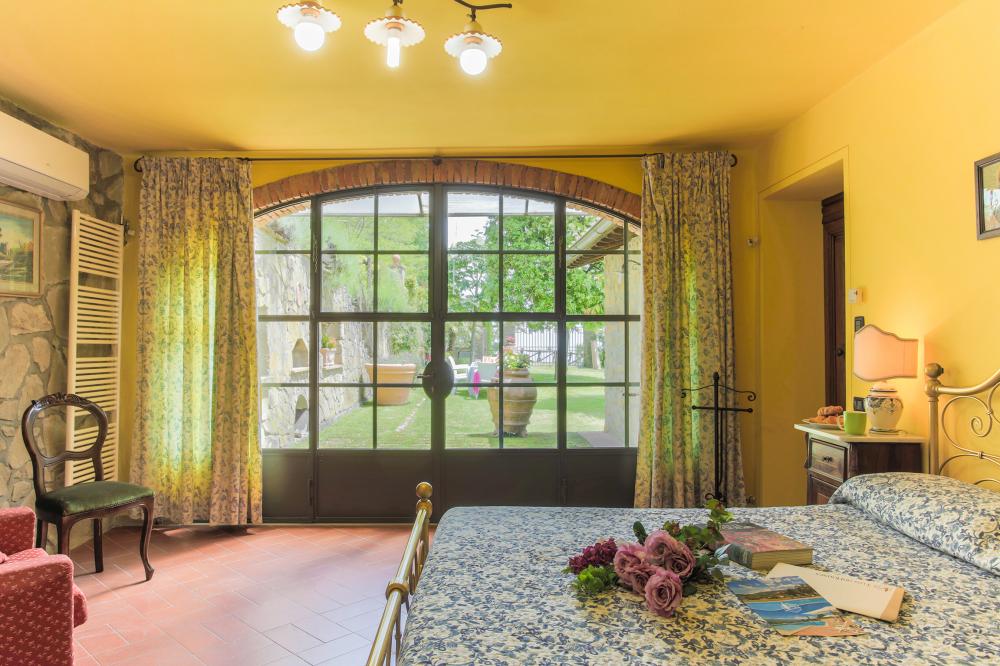
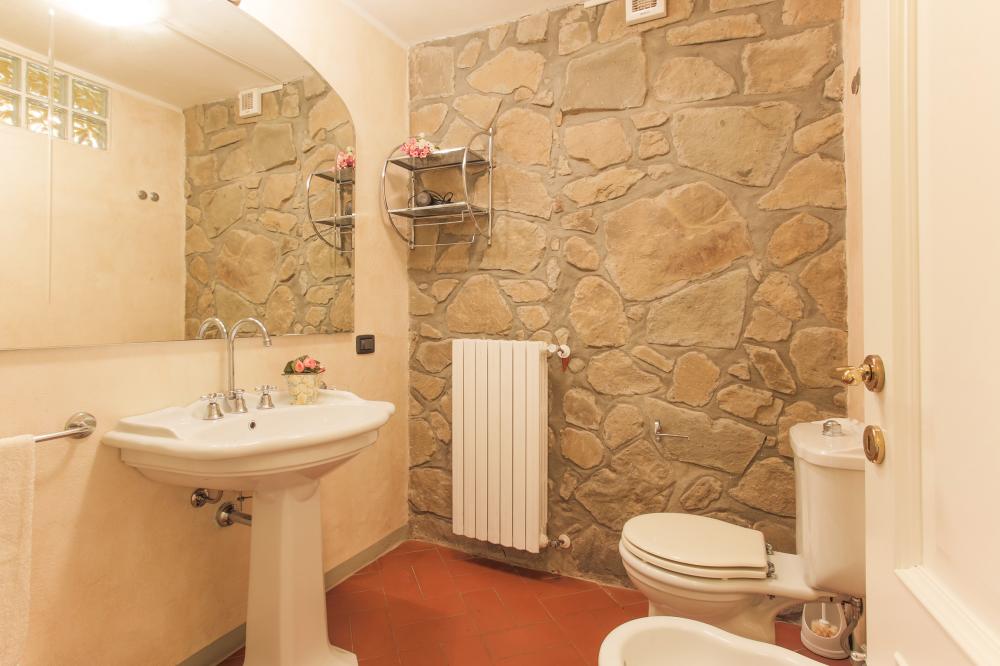
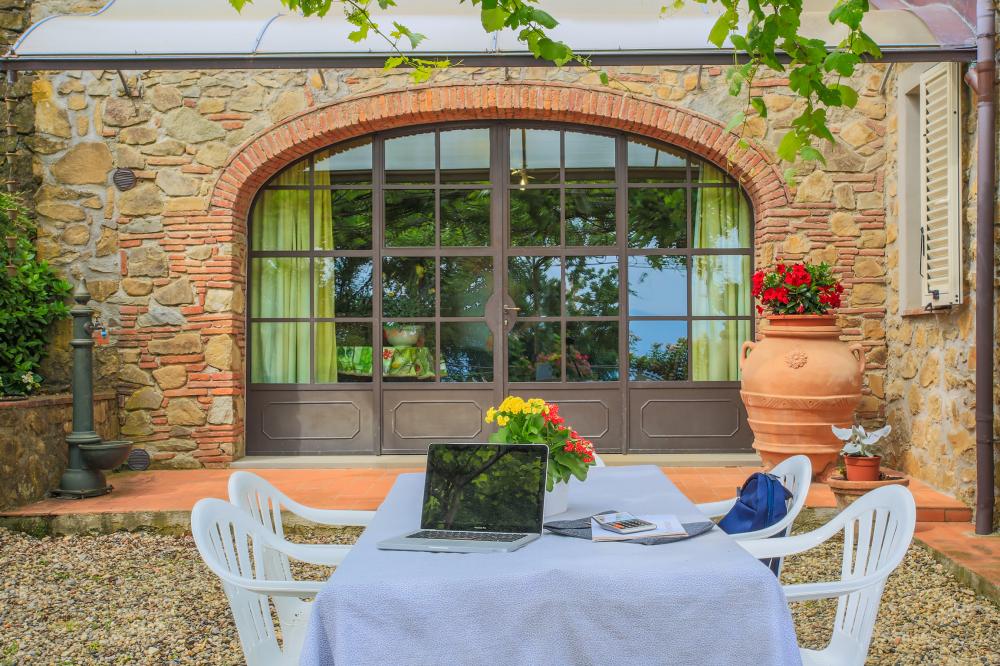
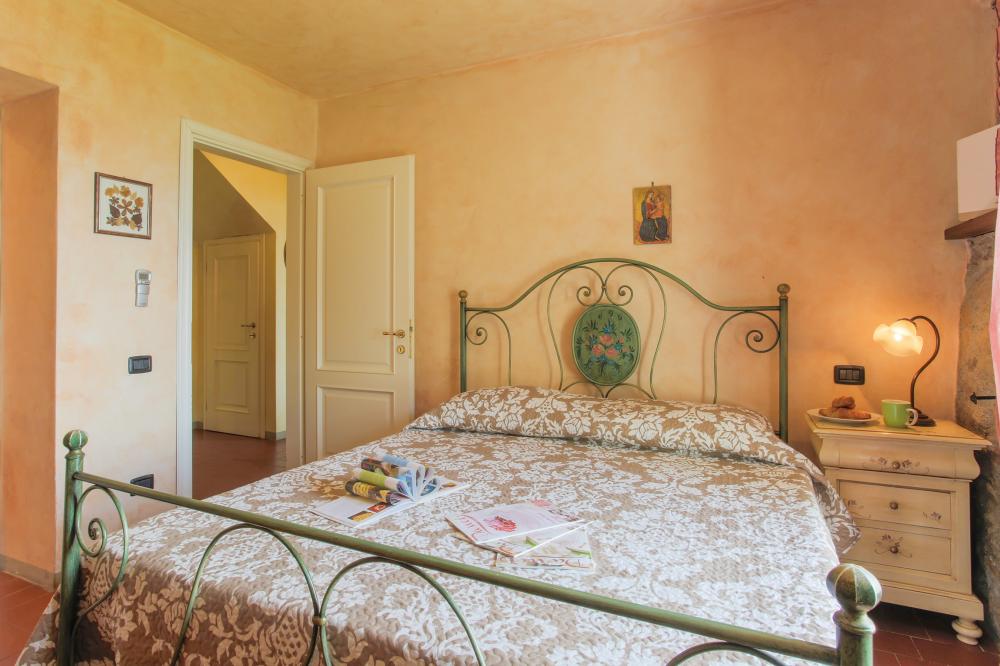
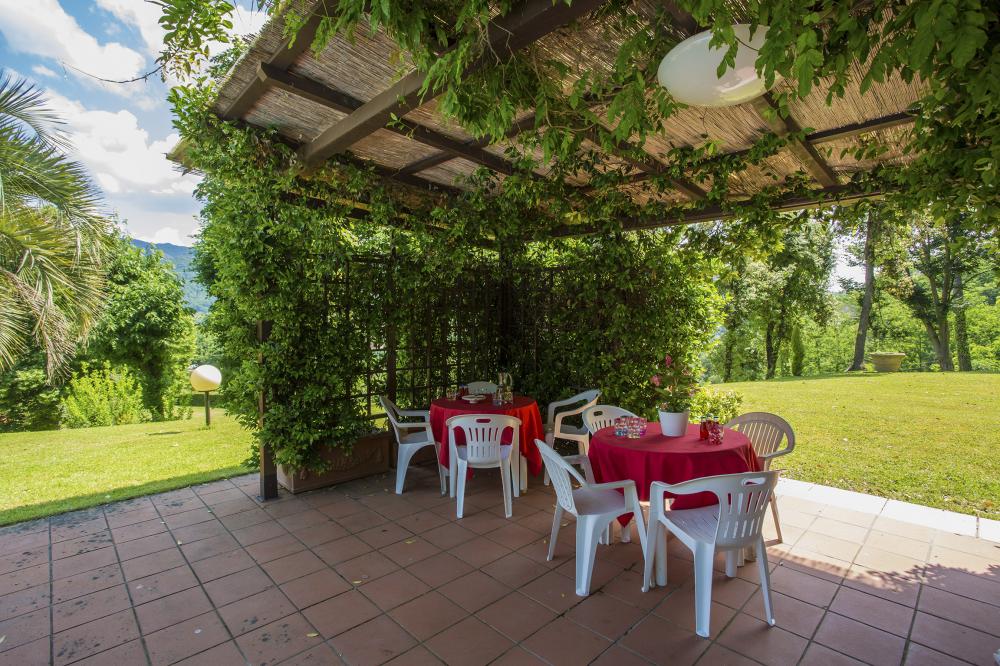
The house is spread over two floors. The first floor opens into a lounge with a small corner kitchen and sofas (one of which is a sofa bed), then there are three double bedrooms, all with en-suite shower rooms and access to the garden through patio doors. Also on this floor is the living room with a fitted kitchen and dining room and access to the external dining area which can seat 12 people under the veranda.
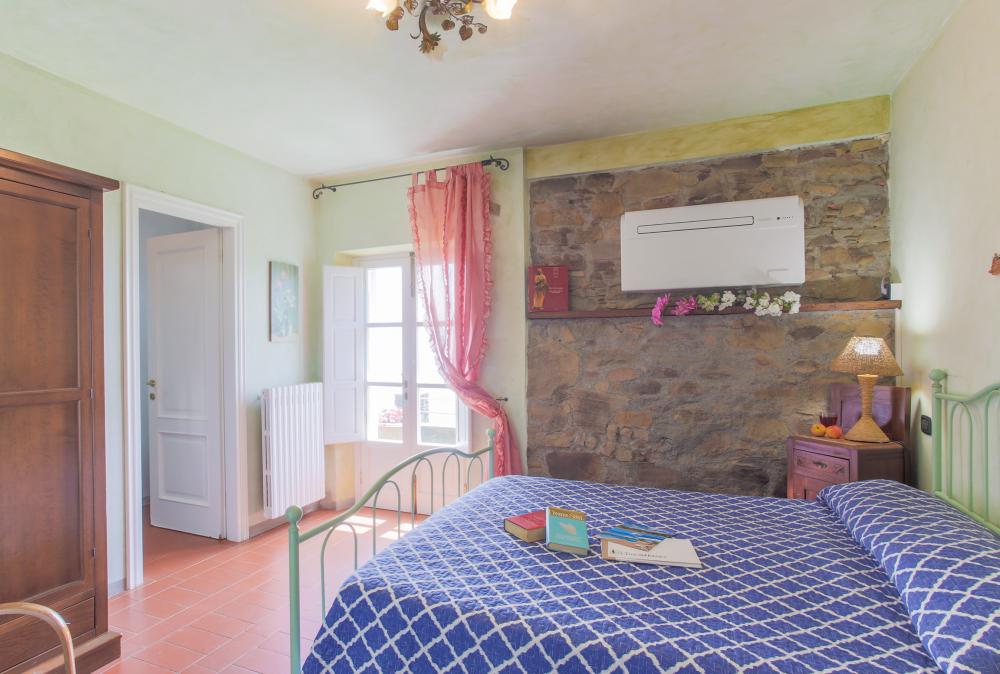
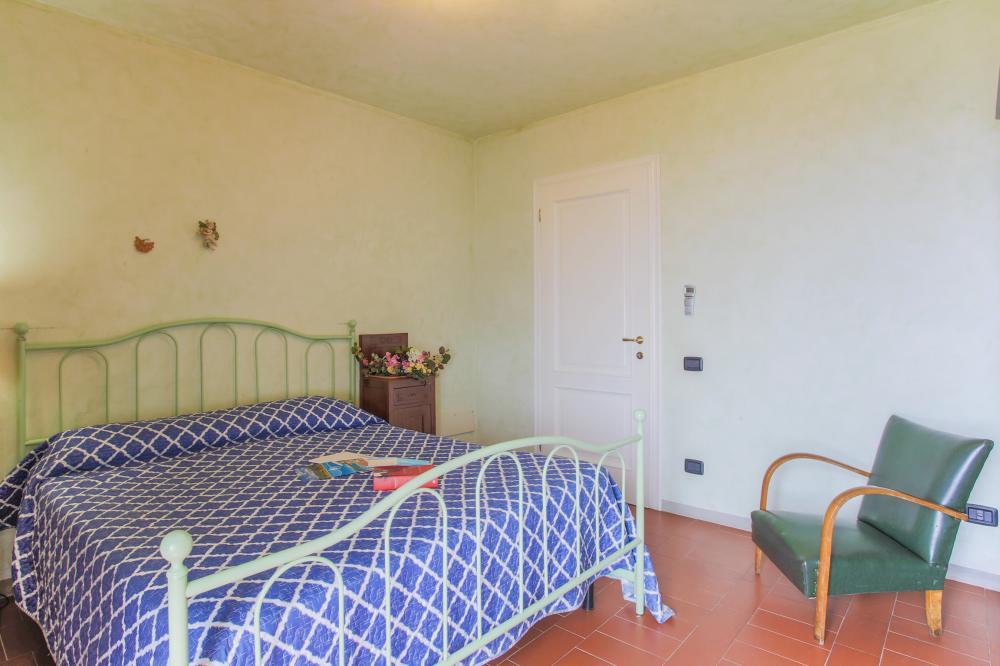
An internal stone staircase of 16 steps leads to the first floor where there are two double bedrooms with en-suite shower room.
Also on this floor, but only accessible from the outside, a small corner kitchen with a single sofa bed, a double bedroom with small terrace and a small bathroom with shower. The 3 sofa beds are on request and payable in part.
OUTSIDE:
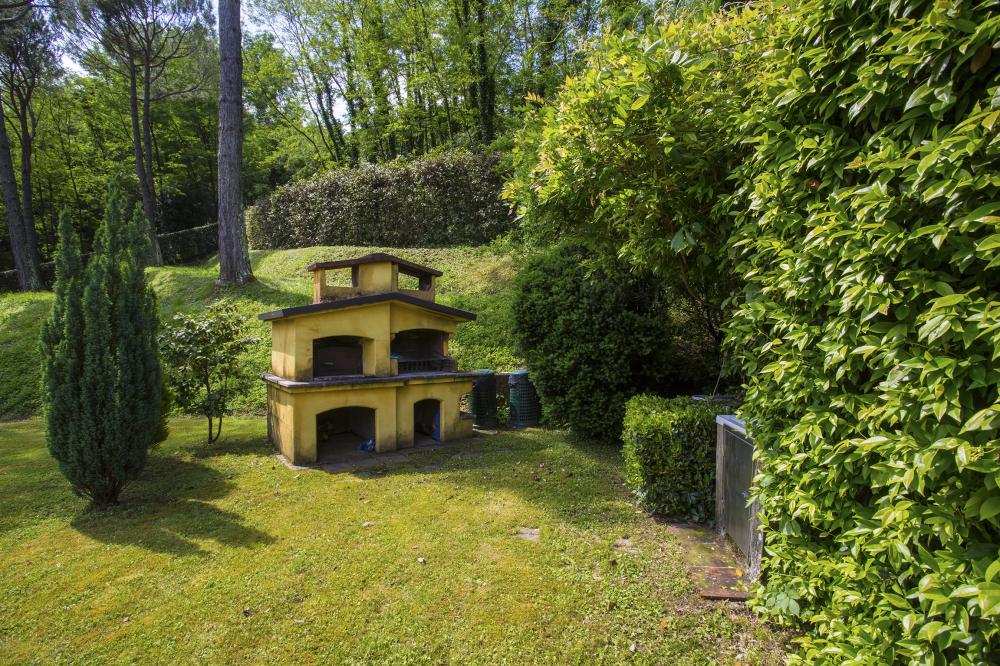
The garden of AltaVista occupies an area of 3000 square meters, most of it as a lawn enriched with flowers and ornamental plants. Three of these are the external dining areas, but the main one is covered by the American vineyards and is connected to the kitchen on the ground floor. It is possible to use the barbecue and the wood oven.
The impressive view that people can enjoy from the garden is infinite. The pool, open from the last Saturday of April to the first Saturday of October, is rectangular in shape and measures 11 x 4.5 meters with a variable depth from 1.20 to 2.40 metres.
The entrance into the pool is via two internal staircases. The pool is about 20 meters long and accessible by stairs of about 21 steps. The solarium is paved and has varieties of plants and flowers and is equipped with sunbeds, deck chairs and umbrellas. There is also a solar shower.
Layout
Ground floor:
Living room with kitchenette, three double bedrooms with ensuite bathroom and access to the garden. A second (main) living room with a large kitchen with dining area and access to the external dining area for 12 people on the veranda.
An internal staircase leads to the first floor with two double bedrooms with en-suite bathroom.
Via an external staircase, also on the first floor, you enter a room with a small kitchen, a double bedroom with terrace and a small bathroom with shower.
Design
Air conditioning in the bedrooms, Wifi, 3 kitchens, heating, DVD, stereo, TV, washing machine, ironing board, hair dryer, high chair, baby bed, coffee maker, dishwasher, stove, oven, microwave, toaster, fridge-freezers.
Exterior
Garden: 3000m2, including lawns. Terraces, private swimming pool (11 x 4.5 meters), open from May 1 to the end of September. Sunbeds, umbrellas, dining tables + chairs, parking, barbecue.
Location
San Gennaro between Lucca and Montecatini Terme - Tuscany - Italy
Distances
- Access road: AltaVista is located on one of the most famous hills of Lucca (380 m above sea level). The street is a long way up, narrow and with many curves. The last 200 meters are unpaved roads that are not suitable for sports cars.
- Airports: Pisa 58 km, Florence 64 km, Bologna 146, Rome 372 km
- Shops: Collodi 7 km, Lappato 7.5 km, Gragnano 9 km
- Restaurants: 1.7 km
- Train stations: Pescia 9 km, Lucca 18 km
- Tyrrhenian Sea: Lido di Camaiore 50 km
- Collodi Park: 8 km
- Lucca: 15 km
- Montecatini Terme: 30 km
- Vinci: 38 km
- San Miniato: 42 km
- Volterra: 80 km
- Carrara marble: 81 km
- Florence: 68 km
- San Gimignano: 120 km
- Siena: 140 km
- Rome: 350 km
ATTRACTIONS FOR CHILDREN:
- Park of Pinocchio in Collodi 5.5 km
- Adventure Park Pizzorne 16.5 km
- Apua Adventure Park in Massa 72 km
- Acqua Village in Cecina 107 km
- Cavallino Matto 120 km
GOLF AND TENNIS CLUB
- Montecatini Golf: 30 km
- Golf Bellosguardo: 40 km
- Tirrenia Golf Club: 64 km
- Tuscany Resort Castelfalfi: 68 km
- Dodo Tennis Club: 12.8 km
- Tennis club As: 15 km
SPA AND RESORT
- Montecatini Terme: 30 km
- Bagni di Lucca Spa: 32 km
- Bagni di Pisa: 36 km
- Terme di Casciana: 56 km
view
Panoramic view over the valley.
Comments
Not included in the rental price and to be paid in cash on the spot:
Tourist tax (if necessary)
Electricity: 30 euros per day
Final cleaning: 300 euros
Bed linen and towels are changed after the first week: 12 euros per person
Heating: 45 euros per day
Animal surcharge presence: in the case of an animal, the costs are 10 euros per animal per day
Deposit: 800 euros
Included in the rental price:
Bed linen and towels (first week)
Internet Wi-Fi
High chair (on request)
Baby cot (on request)
LOCAL POLICIES:
Rental rates include linen (changed weekly), initial cleaning, gas for cooking and hot water.
Heating is charged extra based on usage or flat fee.
Tourist tax is not included in the rental price.
Arrival time is generally between 4pm and 7pm (after 8pm a fee of €50 is required and after 10pm the fee is €100. Any late arrival must be arranged in advance).
Ref: EGT-004S
Chania
4
10
4
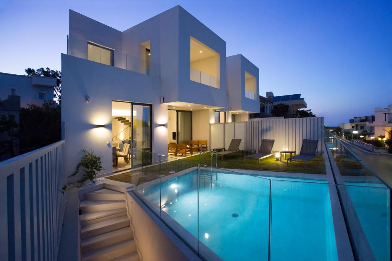
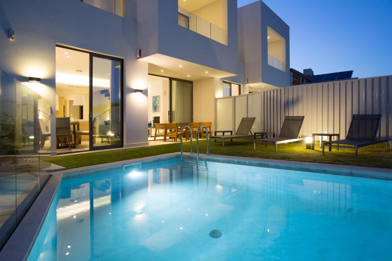
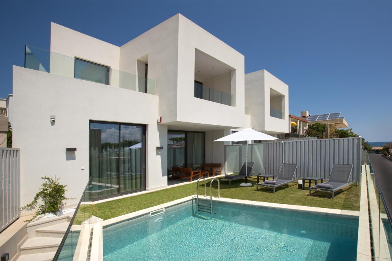
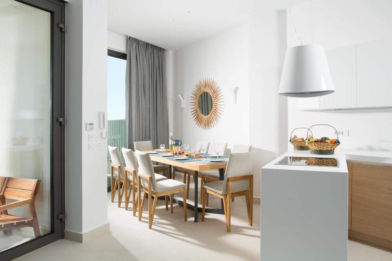
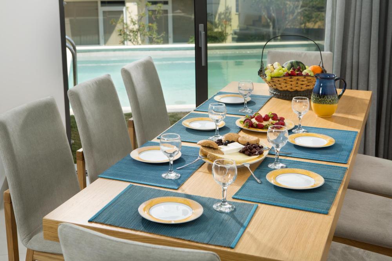
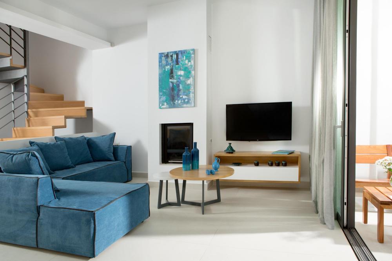
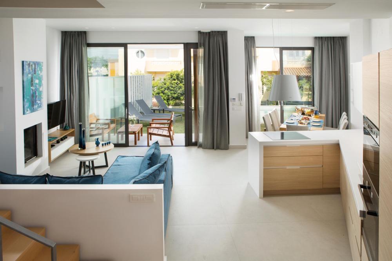
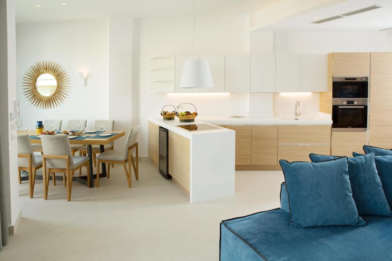
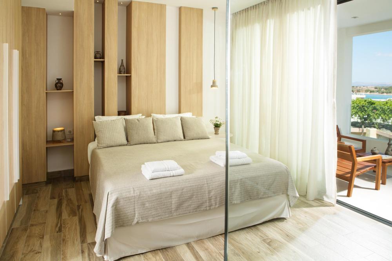
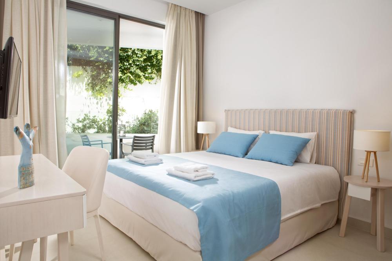
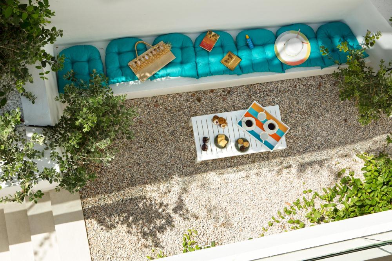
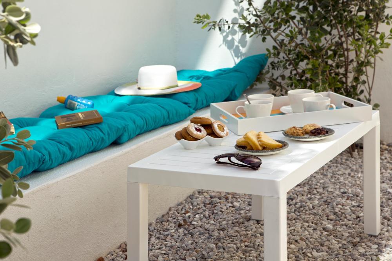
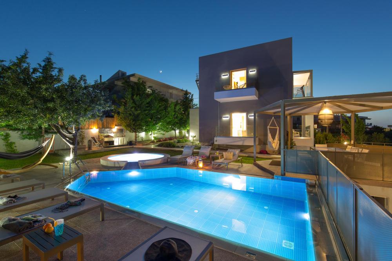
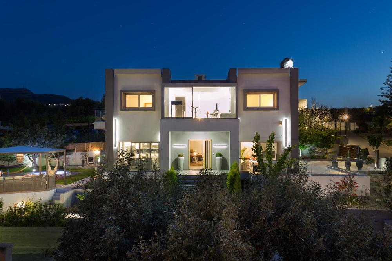
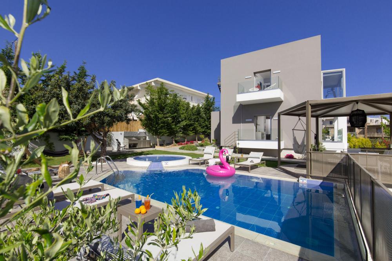
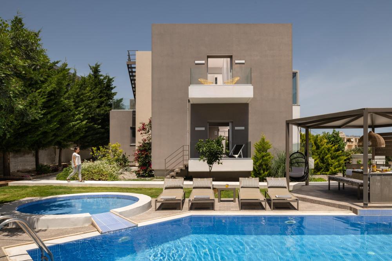
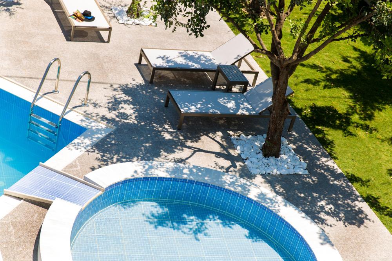
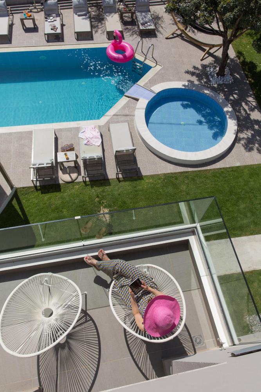
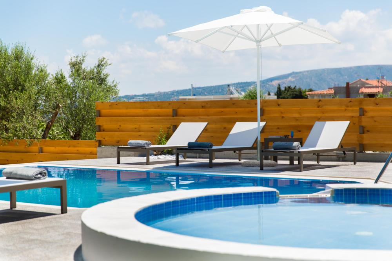
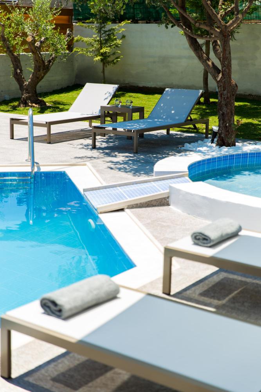
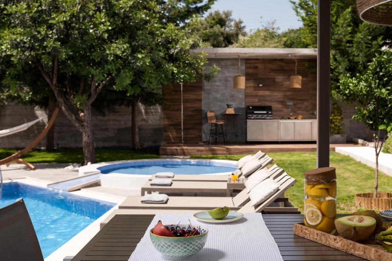
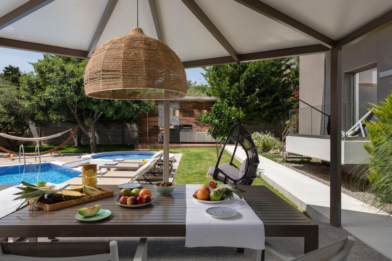
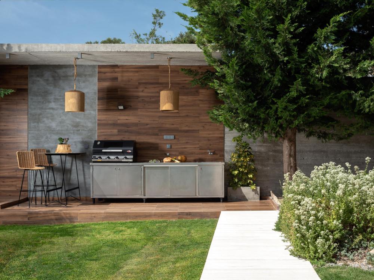
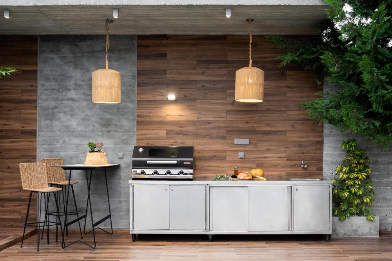
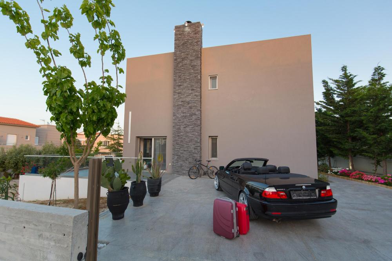
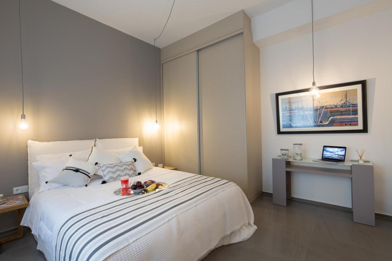
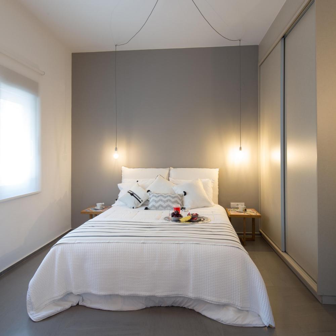
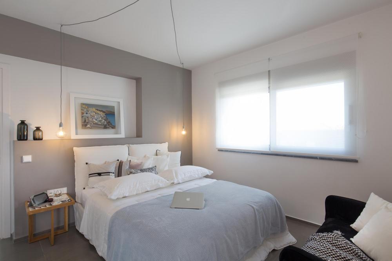
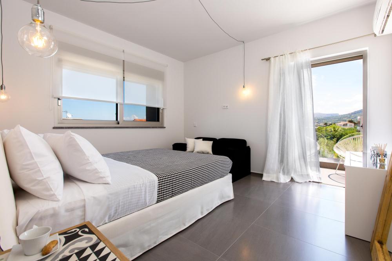
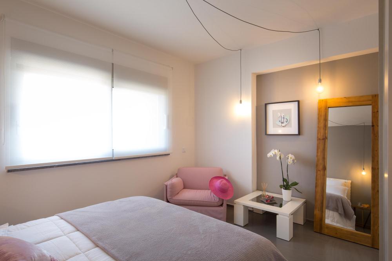
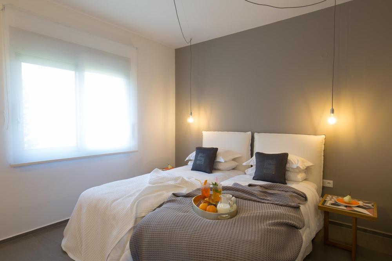
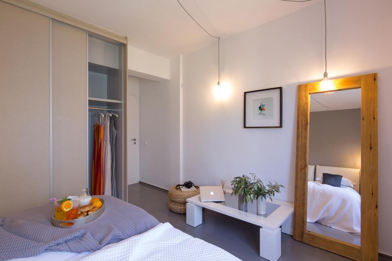
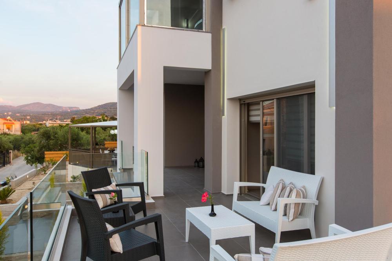
Discover the modern refreshing relaxation of one of our superior villas on Crete in Greece. Located moments from the beach and 5 km from the stunning old venetian port of Chania.Ideally nestled near the coastline, right near the national express road and close to all the remarkable natural attractions of the region.The villa have access to a private pool, spacious living areas and contemporary bedrooms with quality furniture fittings and immensely comfortable mattresses.
Villa Layout
Ground level:
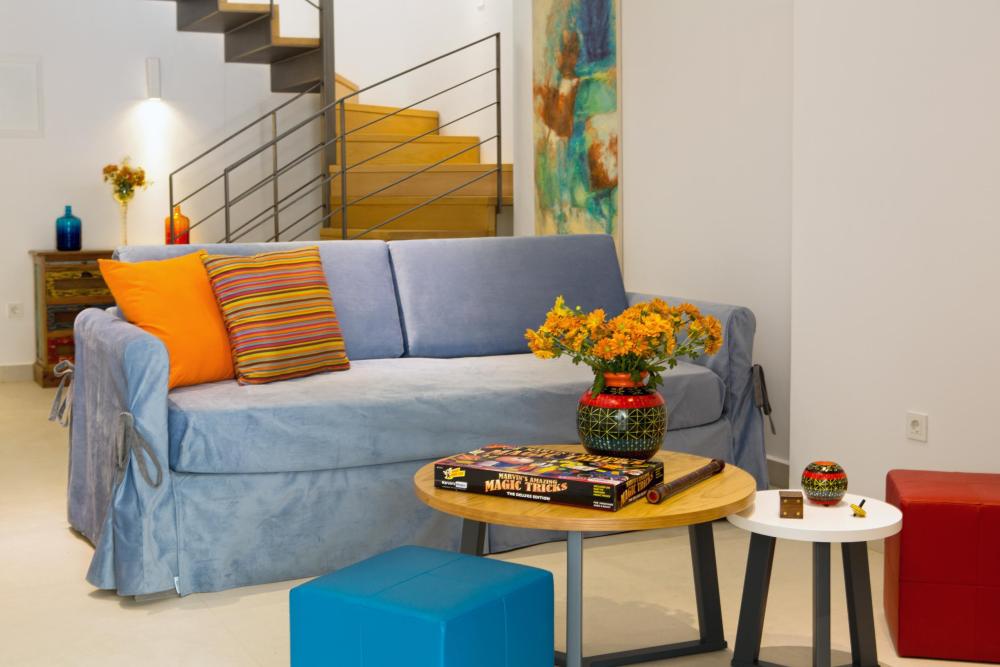
Living room with fully-equipped kitchen and dining area for 8 people. One bedroom with King size bed and a common bathroom room.
Upper floor
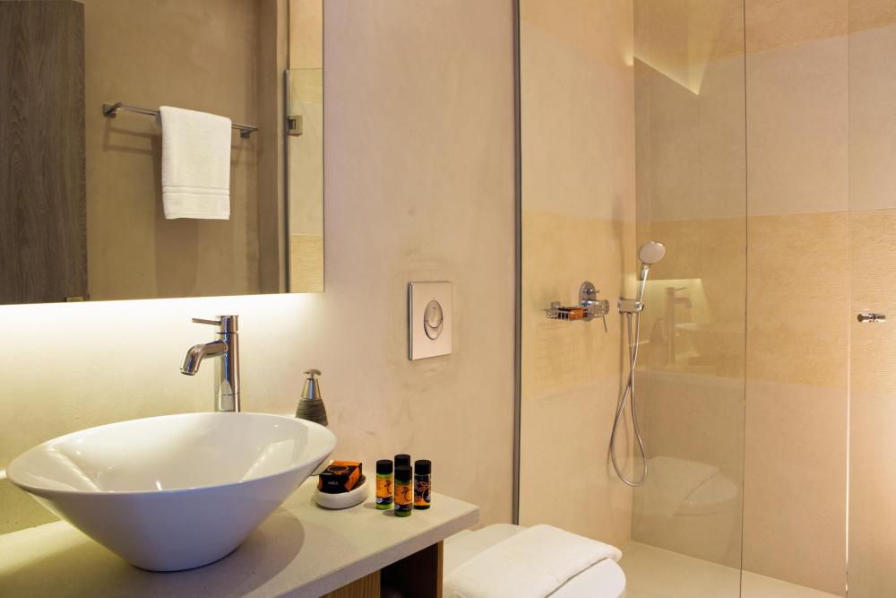
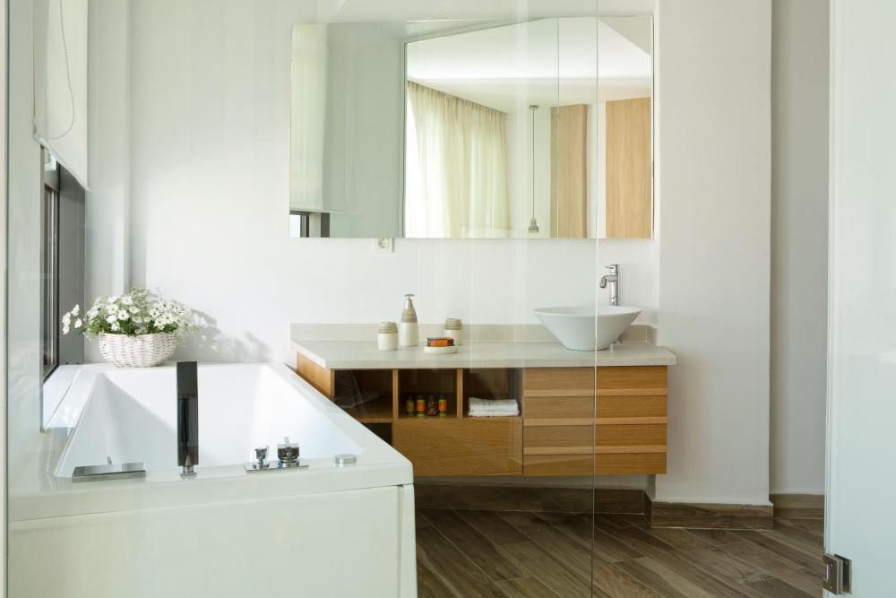
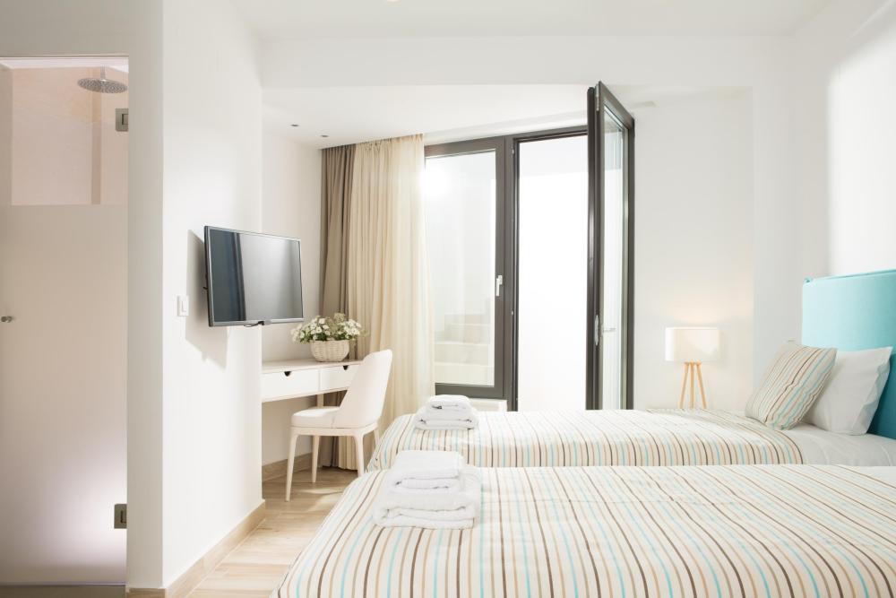
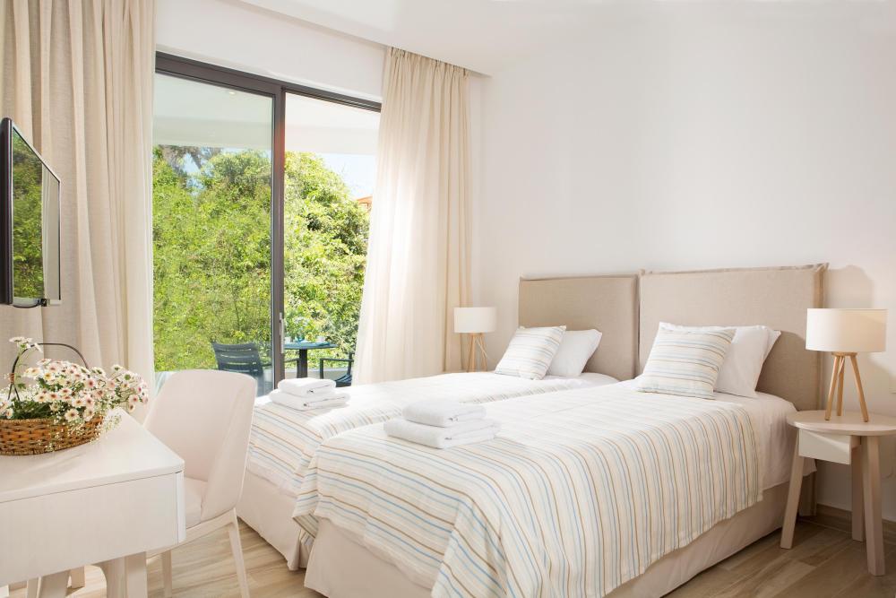
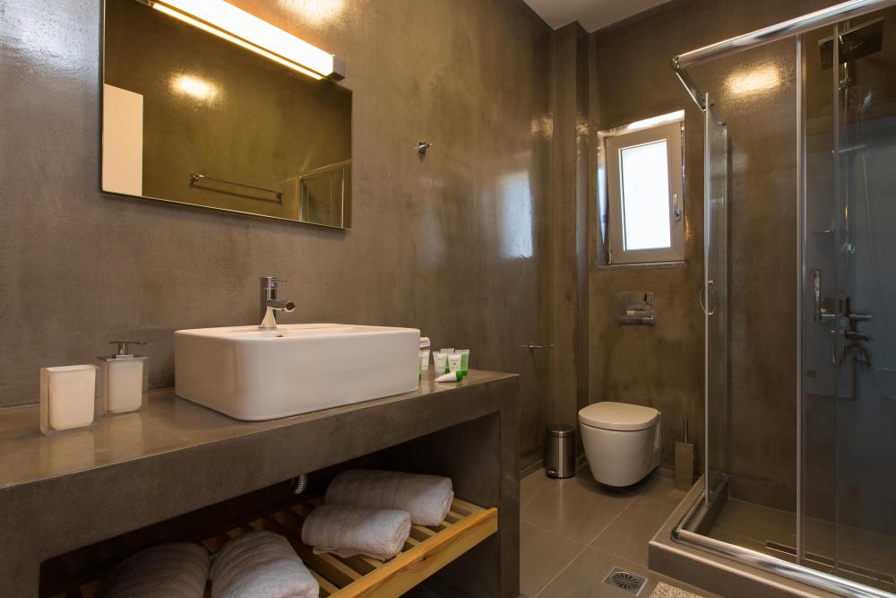
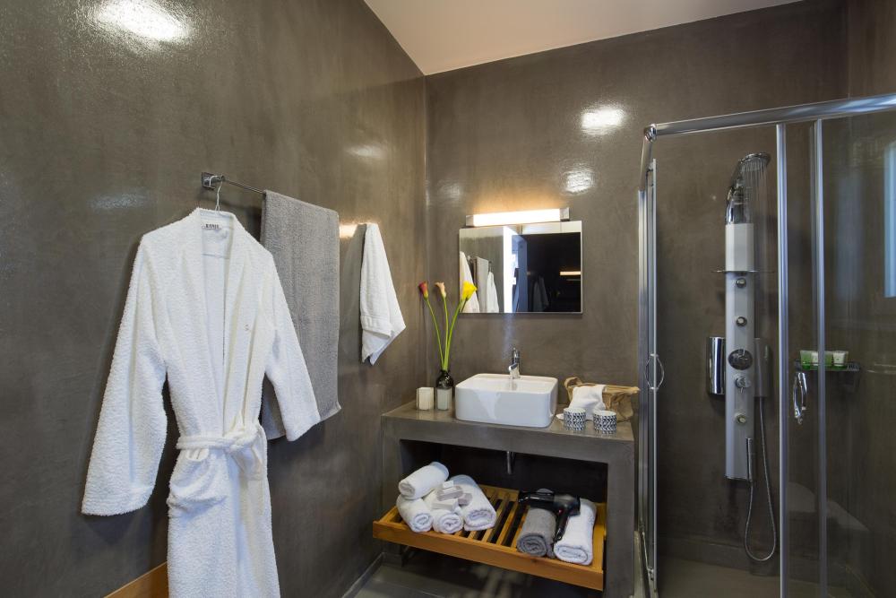
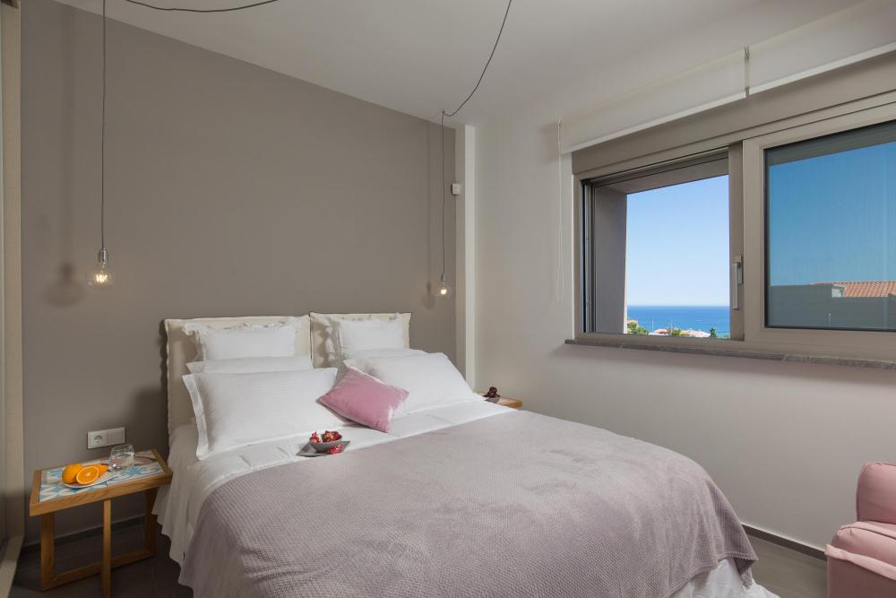
One master bedroom with king-size bed and en-suite bathroom with hydro massage tub. Large window doors open to a private balcony with sea views. One large bedroom with twin beds –convertible into a king– and en-suite bathroom with a private balcony.
Lower floor
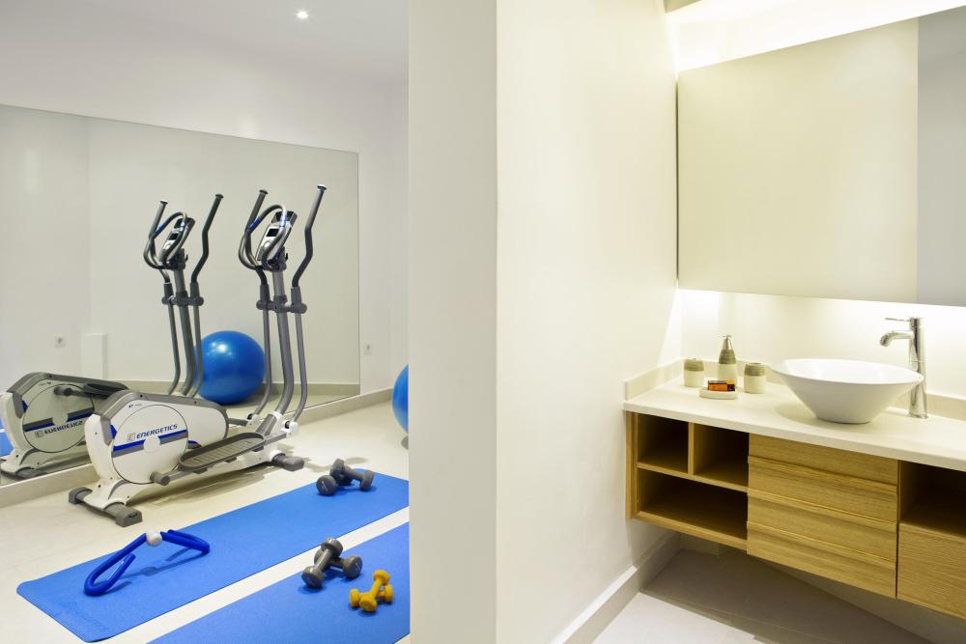
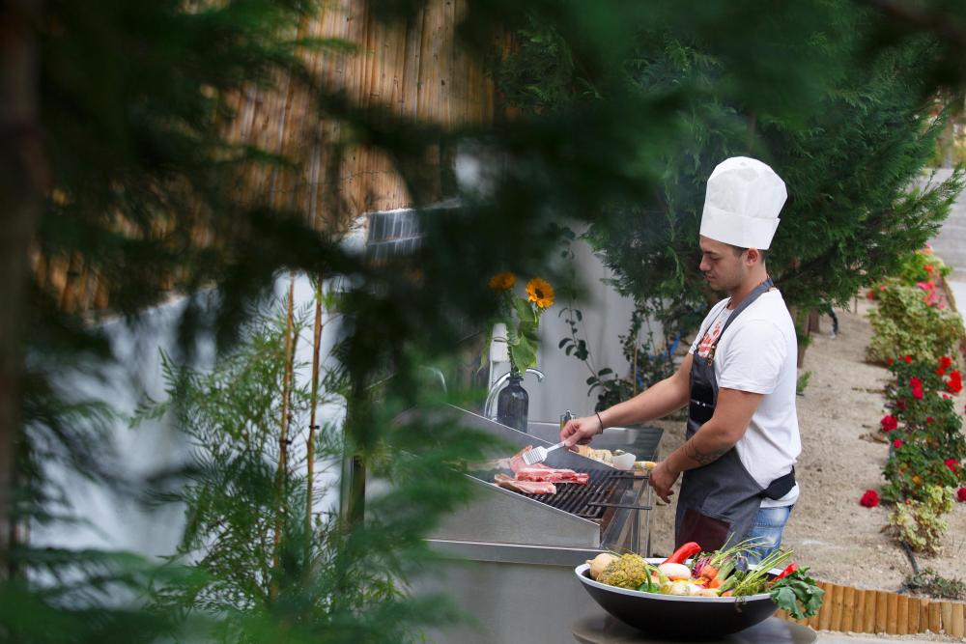
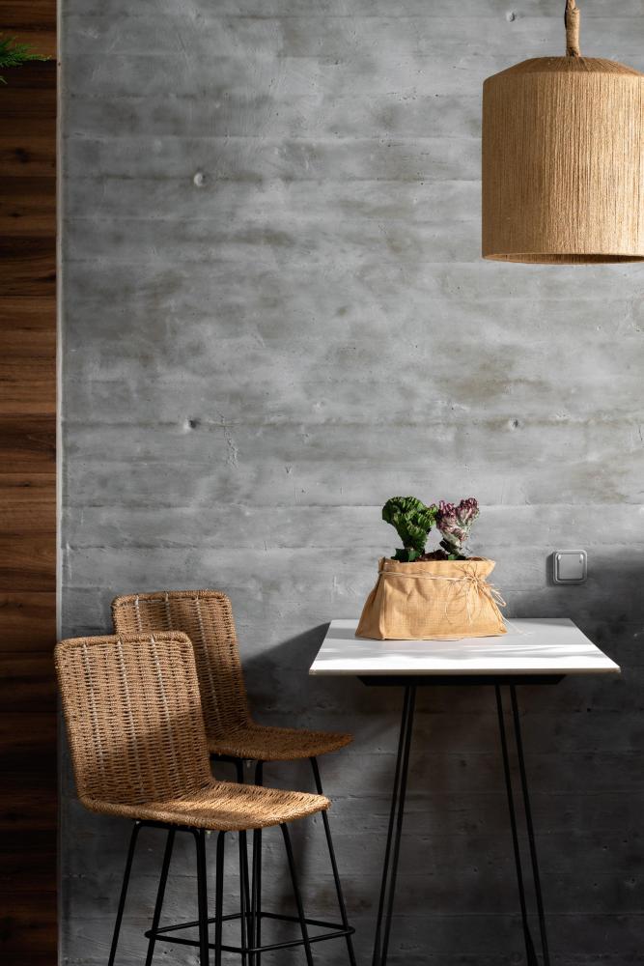
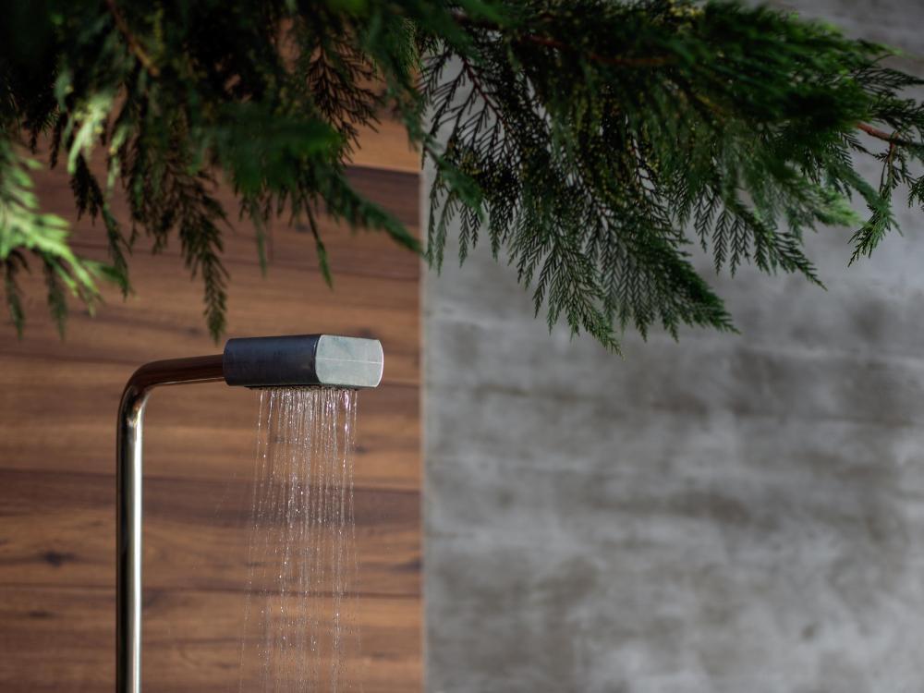
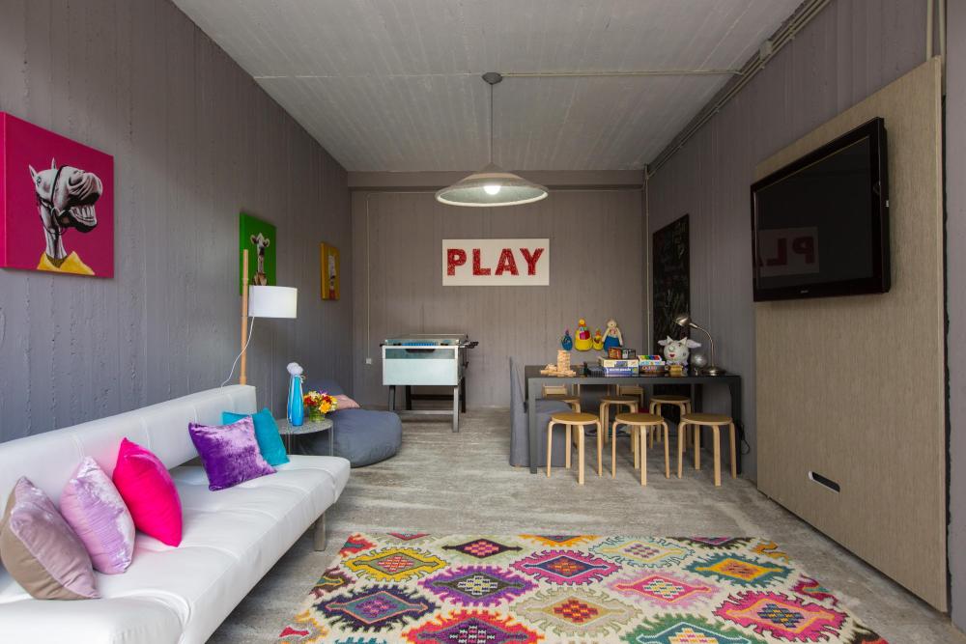
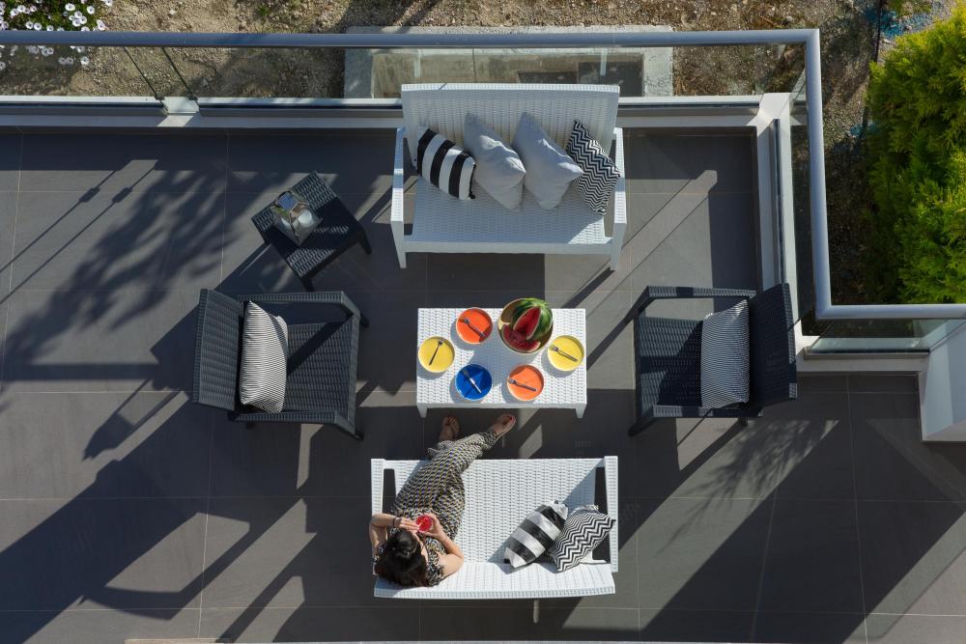
One master bedroom with twin beds and en-suite bathroom room. Large media room/children’s playroom with large sofa bed (sleeps 2) and a bathroom/washroom. On the lower floor there is also a fitness room. Pool area Sun loungers, umbrellas and lounge/sitting area. Garage area. Road access lock-up garage with one car space per villa. Direct entry access to the lower floor of the villa.
ServicesIncluded• Complimentary welcome hamper with traditional Cretan foods & stacks• Complimentary bottle of wine from local wineries in the wine bar fridge• Complimentary essential groceries in the main fridge• Concierge service• Housekeeping - Linen and towels change for stays of 5 nights or more• Pool cleaningOn request• Traditional breakfast served at your villa• Daily housekeeping service• Mountain & countryside hiking• Private Boat cruises• Boat cruise tours• Car hire• Horseback riding lessons• Activities (group excursions, tailor-made visits, theme walks etc.)• Shopping tours• Diving and snorkelling lessons• Airport transfers• Private chef• Babysitter• Professional massage therapies• Pre-arrival request and shopping service• Extra cleaning service• Pressing and dry-cleaning service• Doctor (general pathologist or pediatrician)• Food order delivery by a local restaurantSwimming pools are seasonal
Ref: EGT-013
Rethymnon
4
10
6
Our villa
Villa Kastellakia was built in 2015, at Crete island and started to operate during the same year as a furnished tourist residence. The two storey villa can accommodate up to 10 guests (8 people in beds and 2 in truckle beds). Due to the equipment, the facilities and the location, the villa can be rented throughout the year.
Location
The villa is located in the homonymous area of Kastellakia on the outskirts of Rethymno city. Placed in an isolated neighbourhood but only three minute drive away from the city centre and the beach, the villa offers full quietness and a variety of facilities, for those who want to meet the numerous rhythms of the island and a different pace of life.
Access
The villa is located into a hilltop, overlooking the sparkling Cretan Sea, only 2,6 km from the historic and commercial centre of Rethymno. The distance from the sandy beach is only 1,5 km and 3,2 km away lays the nearest and biggest hospital. Also the villa has a 81,5 km distance from the airport of Heraklion, and a 72,4 km distance from the airport of Chania. The port of Chania is 66,7 km away and the port of Heraklion is placed only 79,3 away. Car is required and if you like we can arrange a pick up service at a friendly price.
Interior
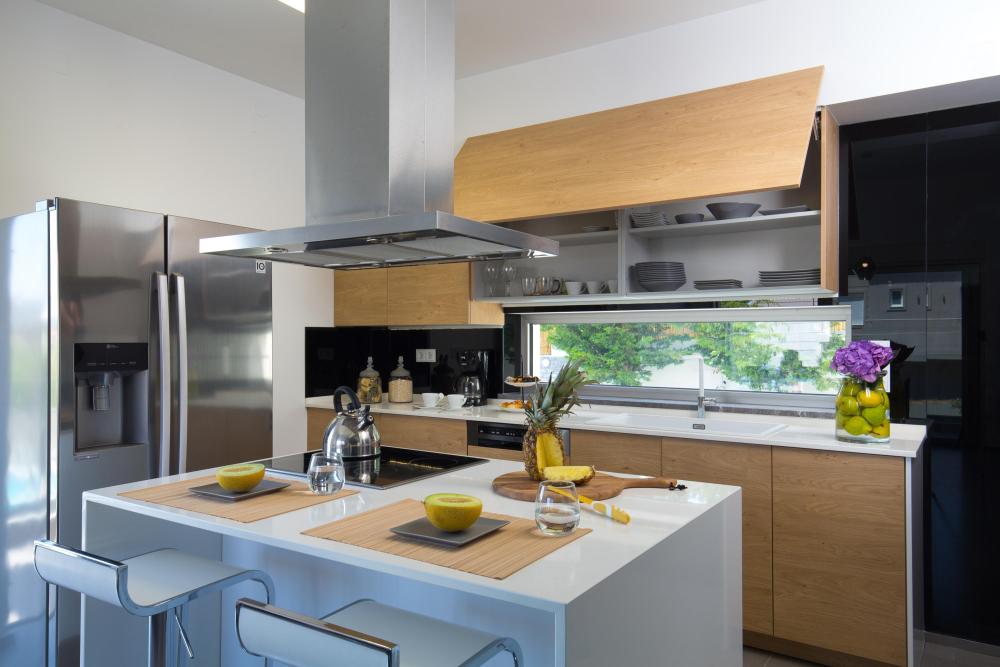
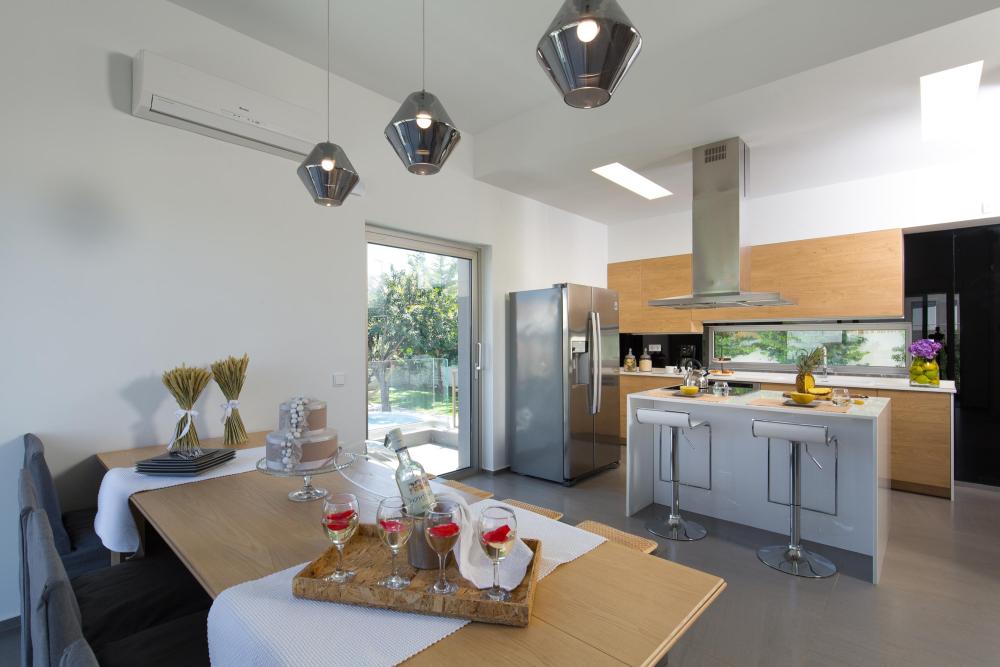
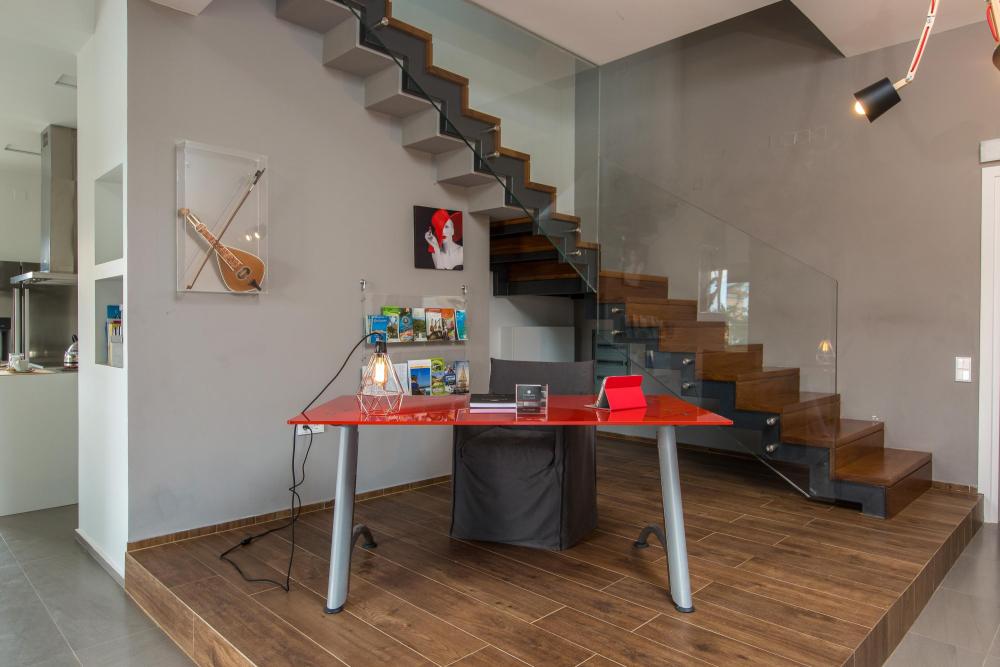
The interior of the 2 storey villa is postcard-perfect, with beautiful minimalist details. More specifically, the villa consists of 4 bedrooms and 3 bathrooms. The main entrance leads to a bright and spacious open-plan living and dining area, where you can relax with comfortably cushioned sofas, a fireplace and all the modern conveniences such as 42’’TV, DVD PLAYER, JBL, Wi-Fi. From the living room area there is a direct access to the main veranda, the parking space, the pool area and the garden. On the ground floor you will also find an office space with a lovely desk, where you can organize your daily excursions with the help of the various leaflets we provide. Photographs are not enough to give you an overall feeling, they will only help you create a mental image. The truth is that a big part that is making this villa irresistible for your holidays, lies in other things.
Bedrooms
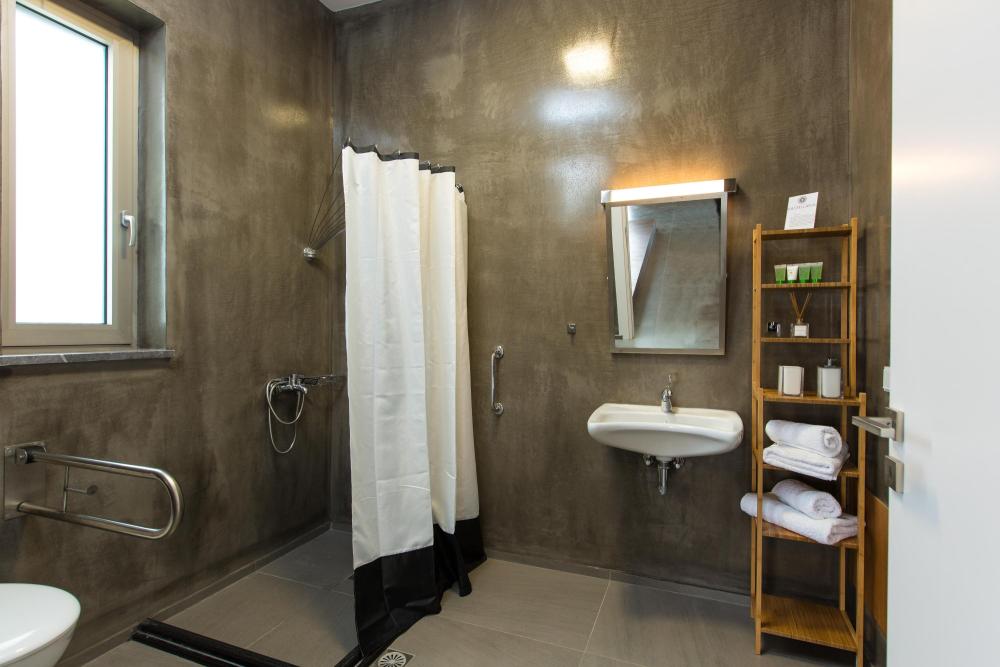
All bedrooms are equipped to the last detail with sleep lovers in mind. We promise a perfect night’s sleep as the mattresses on each of the beds are from luxurious organic material and at the same time you can choose from our range of pillows which provides a cosy touch. The master bedroom and the bedroom on the ground floor are privileged with an en-suite bathroom, while the other two share one bathroom. It is worth to mention that one bedroom on the ground floor with his ensuite bathroom meets the specifications to accommodate persons with disabilities. All the bedrooms are equipped with air-condition and big windows for light, fresh air and magnificent view.
Specifically,
• Bedroom 1 – Master (1st floor) includes a Double bed, en-suite bathroom - hydro-massage shower cabin.
• Bedroom 2 (1st floor) includes a Double bed, shared bathroom- hydro-massage shower cabin.
• Bedroom 3 (1st floor) includes a 2 Single beds, shared bathroom- hydro-massage shower cabin.
• Bedroom 4 (ground floor) includes a Double bed, en-suite bathroom- wheelchair accessible, ideal for old or disabled people.
Kitchen
In the cleverly designed and fully equipped open-plan kitchen you have the opportunity to prepare your own meal which you can enjoy in the superior decorated dining area or in the kiosk next to the swimming pool.
Kitchen facilities: Coffee filter machine, Espresso machine, Microwave oven, Toaster, Fridge, Electric stove, Kettle, Pots, Pans, Crockery and cutlery, Dishwasher, Electric kettle, Teapot, Child's highchair.
First floor
A staircase leads to the upper floor where a laundry room with washing and tumble dryer machine is at your command. Also you will find in the wardrobes a first aid kit, a safe box, an ironing board, iron, hair dryer and a clothes hanger.
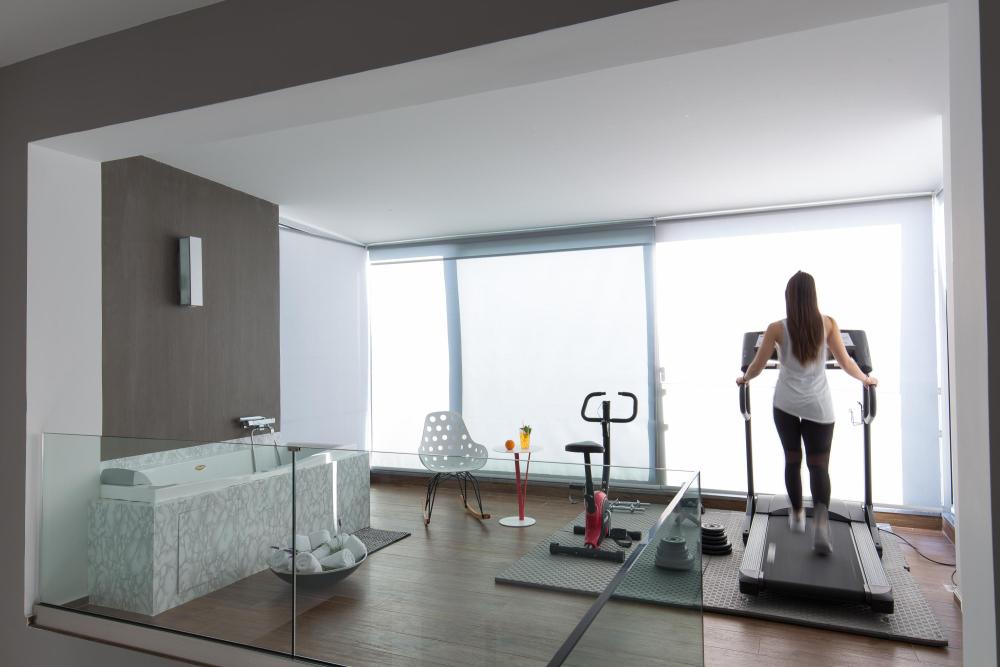
On the same floor you are able to enjoy your private Jacuzzi and also find a fully equipped gym. The best part of the floor are the infinite windows, that allow you to enjoy the beautiful and peaceful nature and sea view.
Outdoors
The 600 sq.m outdoor area is private and complemented by a glistening 36 sq.m private swimming pool for adults and a 13 sq.m paddling pool. Except the construction quality and the outstanding design, the villa provides also a shaded kiosk beside the pools, where you can enjoy your tasteful lunch. There is also a modern stainless steel BBQ where you can prepare an alfresco meal using fresh cretan herbs from our garden. Finally when the sun sets, you can relax at the hammock or at the sun beds reading a book and enjoying the smell of olive trees, oregano and thyme which are growing in the beautiful lawn garden. The outdoor dining area, offers infinite moments under the warm sun, while enjoying the astonishing view, or by night under the effervescence lighting of the stars. A private heating Swimming Pool is also available upon request at an additional rate.
Villa Highlights
Playroom
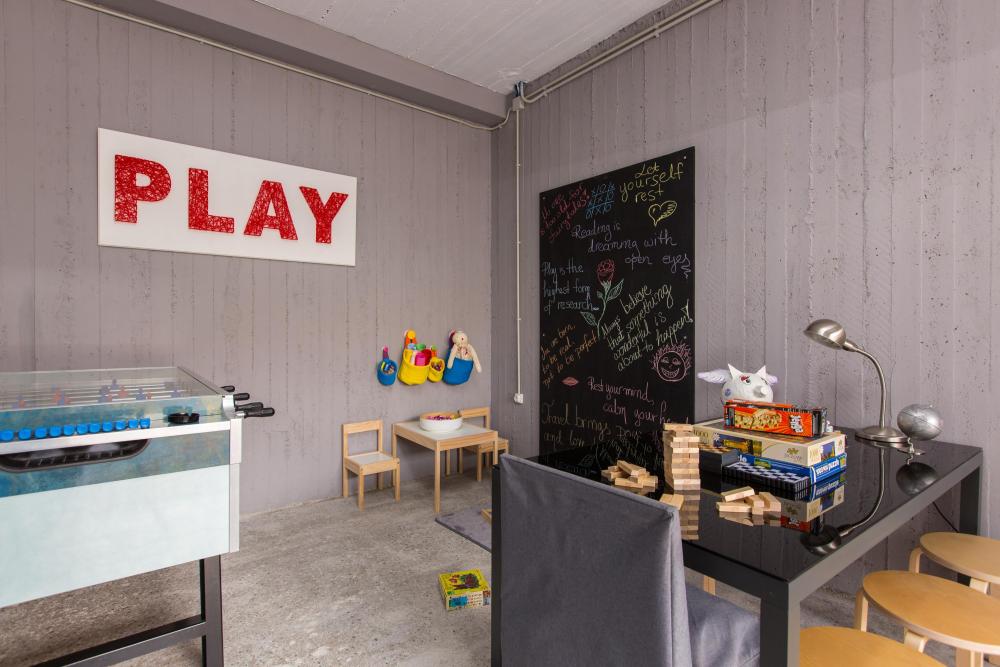
Designed with children in mind, on the lower level you will find a room full with games, which will keep kids and adults occupied. This fully organized playroom includes a 50’’ TV, games for all ages such as a “Garlando” football table, board games and a big blackboard where our younger guests can try to compete with Picasso.
Pillow menu
Because our motivation lies in your wellbeing and satisfaction and your sleep remains on our priority list, you can choose the perfect pillow for a sound sleep that will allow you to fully enjoy your stay.
Gym & Jacuzzi
In order not to miss any of your daily habits, you can exercise in the fully equipped gym area or you can also pleasure yourself with a Jacuzzi. During your work out or the Jacuzzi, you can enjoy the sea view and the nature via the infinite windows.
Heating pool
In case you want to enjoy your swimming during a cold day, or in case you choose to visit our villa during the winter months, a heating pool will make your dream come true, since we don’t want you to leave your fun and comfort because of the weather.
Special Facilities:
Free Wi-Fi internet access in all interior and outdoor spaces, private parking space (max. capacity 4 cars), autonomous heating system (underfloor) and air conditioning in every room, a bedroom with en-suite bathroom for persons with disabilities and special designed ramps for easy access to the outdoor spaces. On request we can provide a baby cot and a high chair for our little guests.
Special facilities upon request at extra charge
We can provide upon request: transfer to and from the airport, Car-bike rental, Babysitting and entertainment of children in a specially designed area (playroom), Emergency contact for doctors (in case of sickness), Personal trainer for yoga in a specially designed area (gym), Traditional breakfast with Cretan products, BBQ night by chef Cocktail night with Cretan herbs and drinks at the pool from a bartender.
We’re here for you before, during and after your stay in order to make the ultimate vacation dream come true!Breakfast charge rate 15 eur/pp Heated pool rate 100 eur/per day (The villa must be informed at least 2 days prior the arrival in order to reach the preferable temperature) The 2 extra days for the pool heating are extra cost for the clients.


Ref: EGT-008
Chania
3
6
3
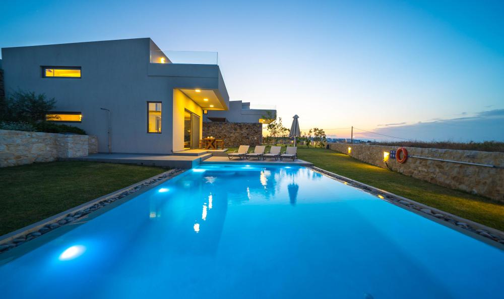
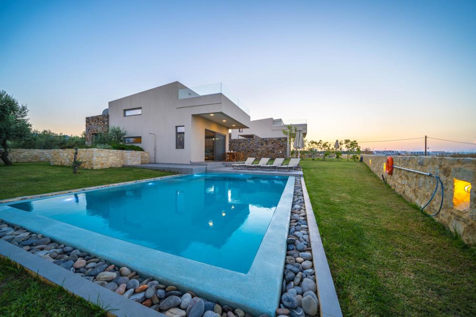
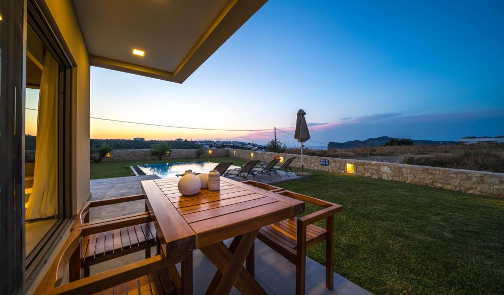
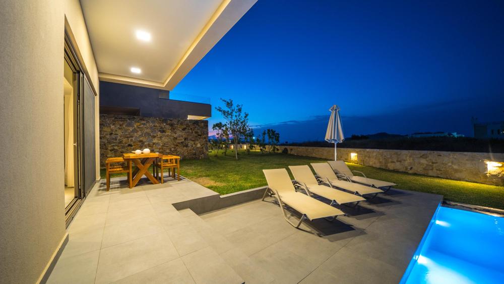
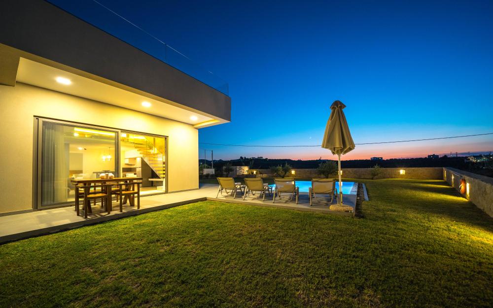
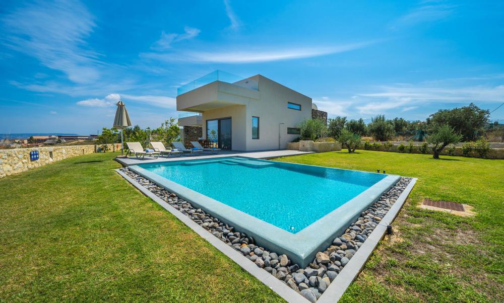
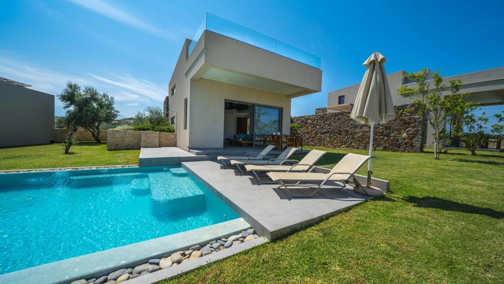
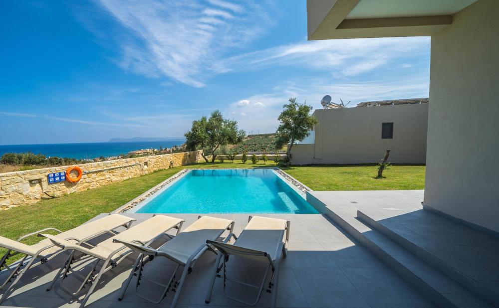
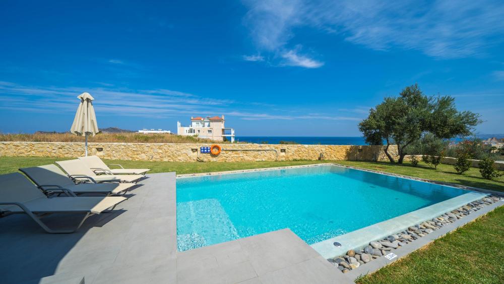
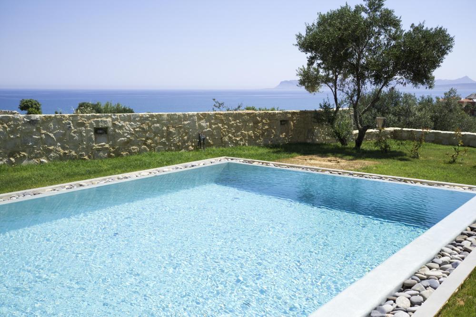
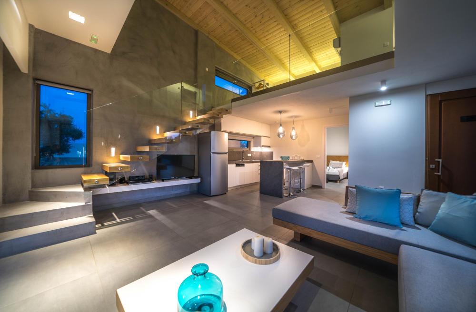
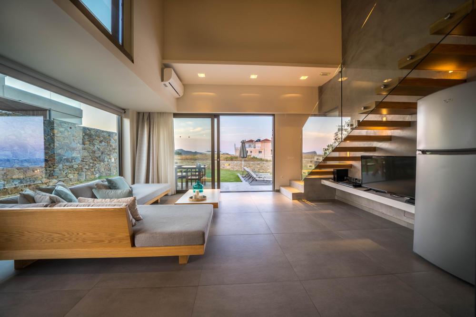
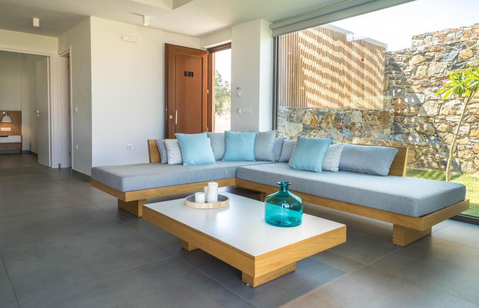
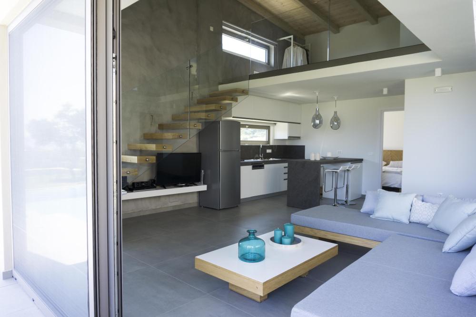
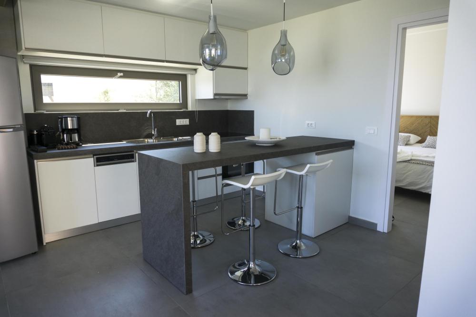
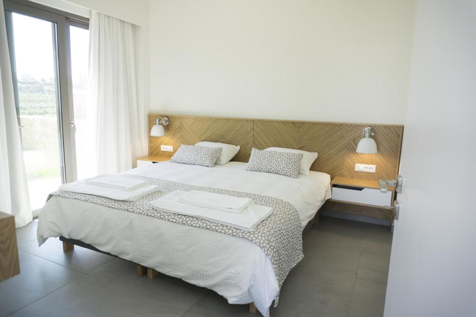
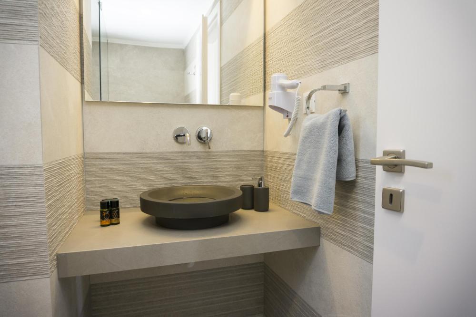
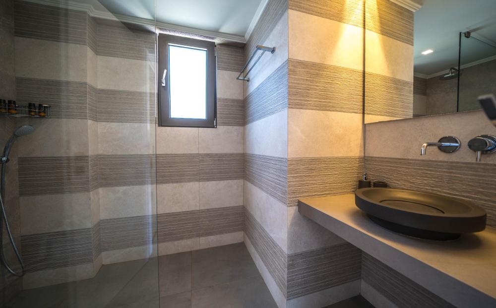
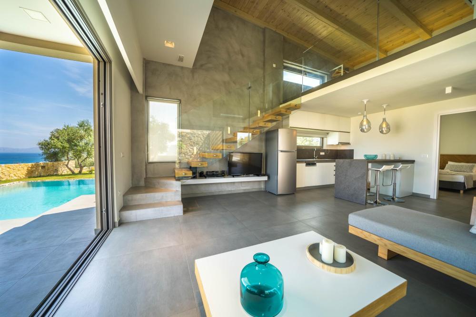
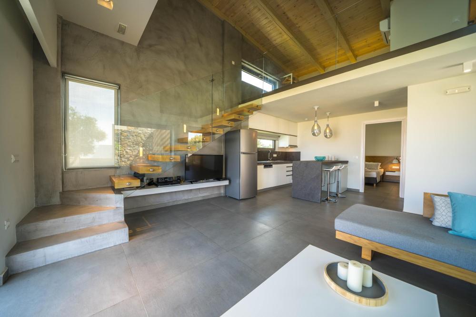
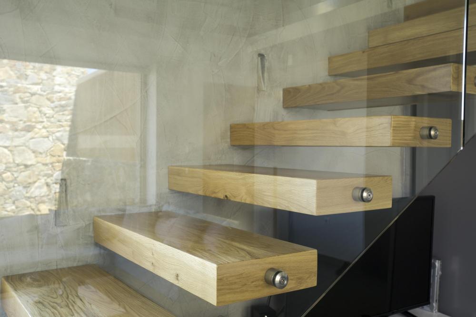
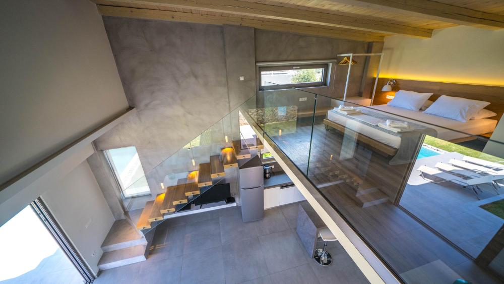
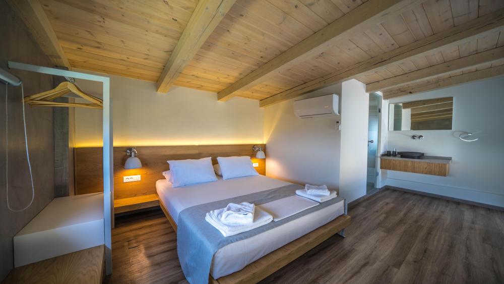
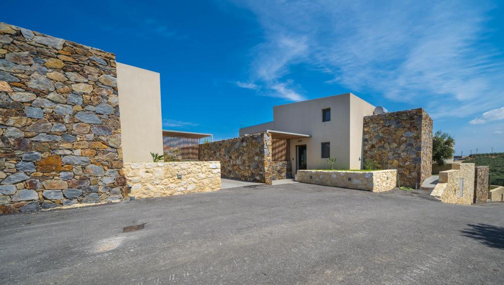
We are proud to announce that this villa have been selected by The Sunday Times as one of the top 50 sensational villas of Europe. Brand new Villa Olea 1, is a luxury development of two spacious independent villas situated in a four acres piece of land in an olive grove, overlooking the beautiful Loutraki bay. Built in stone, the villas are an architectural delight featuring airy rooms and large windows. The pastel interiors combine simple elegance and beautiful design with comfort and luxury. It is located only 170 meters from the sandy, shallow-watered beach of Loutraki. Swimming can be enjoyed in the crystal clear turquoise waters within a lovely sheltered bay. The beach of Loutraki offers sun beds and parasols, a small café for simple lunches and a restaurant with authentic Cretan cuisine. Approximately 1.3 km north along the coast is the beautiful Marathi bay with three amazing beaches ,several good restaurants and a beach-café.
Security deposit 500 euro must be paid in cash on the day of arrival. House linen, bath towels, towels for the swimming pool, a daily (except for Sundays) domestic cleaning service, a daily concierge service. Jacuzzi costs 200 euros per week. Swimming pool heating possible for 350 euros per week.
Ref: EGT-016
Chania
2
4
4
A Unique Villa Design
Functional, comfortable, modern and bright cause you to feel at home and enjoy a carefree holiday that only Cretan hospitality can offer.
Designed with absolute harmony, personal style and discretion, the twin villas ISKIOS pronounce direct and easy access to the commercial center of the region of Agia Marina and Platanias. This ideal coexistence of luxury and comfort, elegance and functionality, provide a pleasant, peaceful and carefree vacation holiday.
A comfortable space
Traditional stone walls enclose the 500 sqm of land that adorn each villa. Each villa looks over the olive groves and out on to the Cretan Sea.
Each villa’s 65 sqm living spaces is equipped with a full kitchen, one bathroom with shower and one bedroom with two single beds. A specially designed wooden staircase takes you to the loft 25sqm that has a double bed and a private bathroom.
This tasteful, modern interior design, complimented by plenty of natural sunlight, offers harmonious well being to each of its guests. Each Iskios twin villa has its own private patio and its own swimming pool that is surrounded by lush greenery, lawns and walkways.
Breakfast charge rate 15 eur/pp
Heated pool rate 100 eur/per day
(The villa must be informed at least 2 days prior the arrival in order to reach the preferable temperature) The 2 extra days for
the pool heating are extra cost for the clients.


Ref: EGT-009
Chania
3
6
3
We are proud to announce that this villa have been selected by The Sunday Times as one of the top 50 sensational villas of Europe. Brand new Villa Olea 2, is a luxury development of two spacious independent villas situated in a four acres piece of land in an olive grove, overlooking the beautiful Loutraki bay. Built in stone, the villas are an architectural delight featuring airy rooms and large windows. The pastel interiors combine simple elegance and beautiful design with comfort and luxury. It is located only 170 meters from the sandy, shallow-watered beach of Loutraki. Swimming can be enjoyed in the crystal clear turquoise waters within a lovely sheltered bay. The beach of Loutraki offers sun beds and parasols, a small café for simple lunches and a restaurant with authentic Cretan cuisine. Approximately 1.3 km north along the coast is the beautiful Marathi bay with three amazing beaches ,several good restaurants and a beach-café.
Security deposit 500 euro must be paid in cash on the day of arrival. House linen, bath towels, towels for the swimming pool, a daily (except for Sundays) domestic cleaning service, a daily concierge service.


Ref: EGT-017
Chania
2
4
4
A Unique Villa Design
Functional, comfortable, modern and bright cause you to feel at home and enjoy a carefree holiday that only Cretan hospitality can offer.
Designed with absolute harmony, personal style and discretion, the twin villas ISKIOS pronounce direct and easy access to the commercial center of the region of Agia Marina and Platanias. This ideal coexistence of luxury and comfort, elegance and functionality, provide a pleasant, peaceful and carefree vacation holiday.
A comfortable space
Traditional stone walls enclose the 500 sqm of land that adorn each villa. Each villa looks over the olive groves and out on to the Cretan Sea.
Each villa’s 65 sqm living spaces is equipped with a full kitchen, one bathroom with shower and one bedroom with two single beds. A specially designed wooden staircase takes you to the loft 25sqm that has a double bed and a private bathroom.
This tasteful, modern interior design, complimented by plenty of natural sunlight, offers harmonious well being to each of its guests. Each Iskios twin villa has its own private patio and its own swimming pool that is surrounded by lush greenery, lawns and walkways.
Breakfast charge rate 15 eur/pp
Heated pool rate 100 eur/per day
(The villa must be informed at least 2 days prior the arrival in order to reach the preferable temperature) The 2 extra days for
the pool heating are extra cost for the clients.


Ref: EGT-010
Chania
1
6
6
Charming Villa Alivia with its spacious accommodations, high glass windows and sun flooded lounge is a two storey luxury villa that can house six guests, with three bedrooms, three bathrooms, a private iridescent swimming pool and lush fruitful garden. Throughout Villa Alivia, the combination of high ceilings and glass features allow breath-taking views to the outdoor groves and mountains. The open-plan fully equipped kitchen, chic dining room and lounge area lie separate from the rest of the interior of bedrooms and bathroom, connected via a beautifully transparent corridor that allows guests to walk through nature - as they pass through the garden and orange trees to the other side of the Villa. On the ground floor lie two separate airy bedrooms, the first with direct access to the wooden yacht style deck and pool, whilst the other to the garden. The bedrooms have ample wardrobe and storage space. A shower experience not to forget! The ground floor’s light filled bathroom features stoic marble and stone features, with a WC, spacious hydro massage shower, heated towel rail, and holistic Cretan toiletries produced locally with organic ingredients. The impressive master bedroom is hosted on the first floor, with a king size bed, a bathroom with a craftily designed marble panelled en-suite bath tub with Jacuzzi, en-suite shower, a WC and his & hers basins in the same open plan space. The master bedroom also has a writing desk and chair for those who wish to work or conduct business on their trip as well as 42inch LCD TV.
We believe that providing our guests with a truly restful night’s sleep is of great importance. For this reason all bedding and linen are of exquisite quality. Namely Coco-mat mattresses, pillows, duvets and high cotton count color linen, towels and bathrobes.
At surcharge bookable: Cretan Breakfast is served by chef at the villas’ common outdoor breakfast area, from June 1st to September 30th daily from Monday to Saturday. Rest of the year, breakfast is served on extra request & charge.
Pool Heating cost is 60€/day. Period April to October, min charge 3 days.
Surcharge of 10% on the rate, if an extra bed is added upon client’s request.
750 Euros security breakage deposit by cash or credit card authorization at arrival, to be reimbursed / destroyed if no
damage or loss occurred during the stay


Ref: EGT-011
Chania
1
6
6
Villa Mandarina with its opulent garden, comfortable rooms and atmospheric lounge is a three bedroom, two storey Villa that can house six guests. With three bathrooms, a private iridescent swimming pool and zesty garden ready to be picked, walking through Villa Mandarina will leave guests the impression of walking outdoors.The unique quality of Villa Mandarina, is the emphasis placed in constructing the Villa around the aromatic orange trees, thus maintaining the grove within the home. Swim in Mandarina’s Diamond Brilliance pool, as you smell the herbs and pick sumptuous oranges dotted along the wooden deck.
An aromatic and savory experience not to be missed.The ground floor hosts the open-plan modern kitchen, elegant dining room and lounge area, as well as two separate breezy bedrooms side by side, both with direct access to the pool, deck and garden. The bedrooms are abundant in wardrobe and storage space. Step into the shower and experience the outdoors! The ground floor’s light flooded bathroom built with locally quarried marble and stone features, features a WC, and spacious hydro massage shower, leaving the impression that you are cleansing under showery rain. Complimented to this
are the organic Cretan toiletries provided. An experience that will leave you invigorated.On the first floor, the dramatic views from the master bedroom are exquisite. With a magnificent king size bed, a luxurious bathroom with a craftily designed marble panelled en-suite bath tub with Jacuzzi, en-suite shower, and his & hers basins in the same open plan space, step into your own private opulent cocoon.The master bedroom also hosts a writing desk and chair for those who wish to work or conduct business on their trip as well as 42inch LCD TV.We believe that providing our guests with a truly restful night’s sleep is of great importance. For this reason all bedding and linen are of exquisite quality. Namely Coco-mat mattresses, pillows, duvets and high cotton count color linen, towels and bathrobes.
Cretan Breakfast is served by chef at the villas’ common outdoor breakfast area, from June 1st to September 30th
daily from Monday to Saturday.Rest period, breakfast is served on extra request & charge.
Pool Heating cost is 60€/day. Period April to October, min charge 3 days.
Surcharge of 10% on the rate, if an extra bed is added upon client’s request.
750 Euros security breakage deposit by cash or credit card authorization at arrival, to be reimbursed / destroyed if no
damage or loss occurred during the stay


Ref: EGT-012
Chania
3
6
5
Luxury and class at its finest. Villa Orangia, with its cutting edge design and meticulously thought through interior space is a three bedroom, three bathrooms, two storeys Villa that can house six guests. Its own private shimmering swimming pool and vast garden space provide the perfect setting to relax and unwind under the sun. Enjoy the unique surroundings from within the ambient lounge and comfortable open plan living space on the lower floor, to preparing sumptuous meals in the high-tech kitchen with produce picked straight from the organic garden. Villa Orangia’s two separate bedrooms with stone features and vast storage space lie side by side on the ground floor both with direct access to the pool, deck and garden. Also located on the ground floor is the stone and marble bathroom, with a WC, a spacious built in hydro massage shower, free standing accessories, heated towel radiator rail and organic Cretan toiletries. Step into the master bedroom on the first floor as you walk into an oasis of calm and finesse. Consists of two areas, one with a king size bed, storage drawers, a writing desk, armchair and 37inch LCD TV, while the other one with spacious wardrobe, a bathroom with WC and craftily designed marble paneled en-suite Jacuzzi bath tub that resembles a continuation of the outdoor olive trees. The second area is complimented with his & hers basins on top of spacious bathroom furniture. Any guest that stays here will not be disappointed.We believe that providing our guests with a truly restful night’s sleep is of great importance. For this reason all bedding and linen are of exquisite quality. Namely Coco-mat mattresses, pillows, duvets and high cotton count color linen, towels and bathrobes.
Cretan Breakfast is served by chef at the villas’ common outdoor breakfast area, from June 1st to September 30th
daily from Monday to Saturday.Rest period, breakfast is served on extra request & charge.
Pool Heating cost is 60€/day. Period April to October, min charge 3 days.
Surcharge of 10% on the rate, if an extra bed is added upon client’s request.
750 Euros security breakage deposit by cash or credit card authorization at arrival, to be reimbursed / destroyed if no
damage or loss occurred during the stay


Ref: EGT-019
Chania
7
16
10
Oak Luxury Villa is found in the trendy resort region of Rethymno in Greece, with accommodation for up to 16 guests. Although the modern seaside villa is close to many popular beaches, restaurants, and supermarkets, Oak Villa is also the ideal retreat for a private luxury holiday with family and friends.
This Crete luxury villa is in the trendy area of Tria Monastiria, in the renowned holiday region of Rethymno. The holiday accommodation is perfect for family and friends and the surroundings offer a host of holiday attractions. The villa offers breakfast for guests every day (except Sunday)—a great way to get started!
Oak Luxury Villa has 2 stylishly decorated and laid-out living rooms, 1 on the ground floor and another on the lower-ground floor. Each is equipped with comfortable seating, a 65" HDTV/Smart TV, Bluetooth stereo, a Ps4 game console, board games, a built-in fireplace, and air conditioning.
The villa has a dining room on the ground floor with ample seating and sophisticated décor. The villa’s 2 kitchens, 1 on each floor, are each equipped with an oven, dishwasher, freezer, fridge, toaster, microwave, blender, coffee machine, and Nespresso machine. There is also an ironing board, washing machine, and dryer available.
Visitors at Oak Luxury Villa are accommodated in 7 bedrooms. Entering the lower floor on the pool level you will find two double bedrooms, two bathrooms and fitness equipment. On the main floor the third bedroom is located along with a pool table and a quest bathroom. On the first floor there is the master bedroom, with a wardrobe, a TV, a safe and an ensuite bathroom, and two more bedrooms, one of them is a twin and one more bathroom. The last bedroom is located on the beautiful attic with an ensuite bathroom as well. The two extra people sleep on a sofa bed on the lower ground floor's living room and on a folding bed.
Oak Luxury Villa has a wonderful outdoor entertainment area for guests to enjoy, featuring a large swimming pool and a children’s pool, an outdoor shower, a built-in gas BBQ and wine cooler, a comfortable dining area, and poolside seating. Additionally, there’s a children’s play area, table tennis, a pool table, foosball (table football), and gym facilities available on-site for guests. Oak Luxury Villa is pet-friendly and offers garage parking and an elevator.
Book this extraordinary vacation rental now at Villa Oak Luxury in Crete and revel in the luxury and magic offered along the splendid Greek coast!
Heated Pool per week and must be pre ordered: 560€
check in after 3pm, check out 11am
-Breakfast 6 days per week is included in the
price.
The two extra people sleep on a sofa bed on the lower ground floor's living room and on a folding bed.
The pool is not covered, but built to the standards of the Greek Tourism Organisation EOT. Parents have full responsibility for supervision of their minor children No children under the age of 12 permitted the pool at any time without adult supervision.


Ref: EGT-022
Chania
3
8
3
Villa Marevista: a luxury villa in Chania ideal for travelers who want to have an authentic holiday experience. Specifically, you will enjoy absolute privacy and luxury in a magical setting and scenery. Our enhanced facilities along with our customized services will make your stay simply unforgettable.
Our luxury villa in Chania is suitable for families and big groups of friends. In fact, it is extending over 270 m² and a plot of 4290 m². Moreover, it is spacious enough to accommodate up to 8 people and a baby. It consists of 2 floors with 3 bedrooms and 3 bathrooms, designed to offer supreme and luxury accommodation. Soothing and spacious interiors with smooth surfaces and straight lines characterize the style of the villa. The minimal decorative elements and the earthy tones magnify the serenity and make every guest feel the hospitality and comfort.
On the ground floor, there is a cozy space with an inviting living room and an energy fireplace. There is also a fully equipped kitchen with a dining table. Each bedroom offers the ultimate comfort for a luxury stay, as well as picture-windows to frame the luscious gardens and the flawless sea. Amongst other highlights, the shared balcony ensures plenty of natural light and a unique feeling of freedom.
Outdoors, there is an open-air setting equipped with a private heated pool, an inviting barbeque corner and a shaded dining area. An ideal outer space that you feel the absolute peace, but also to spend time with your friends or family. Your stay will be complemented by a series of agricultural activities around the scenic and traditional Cretan village of Apokoronas. In other words, our villa in Chania is perfect either as a honeymoon villa or as holiday house for family vacation.
Heated Pool per day and must be pre ordered: 70€
Cleaning: Every 3/4 days plus the final cleaning is included in the price.


Ref: EGT-006
Chania
4
8
8
In an inspiring panoramic position, of endless sea and dramatic hills, the Plumeria Villa is a high standard luxury and comfort private house in Chania offering a unique accommodation either for a couple seeking privacy, for a family holiday or for a group of friends.
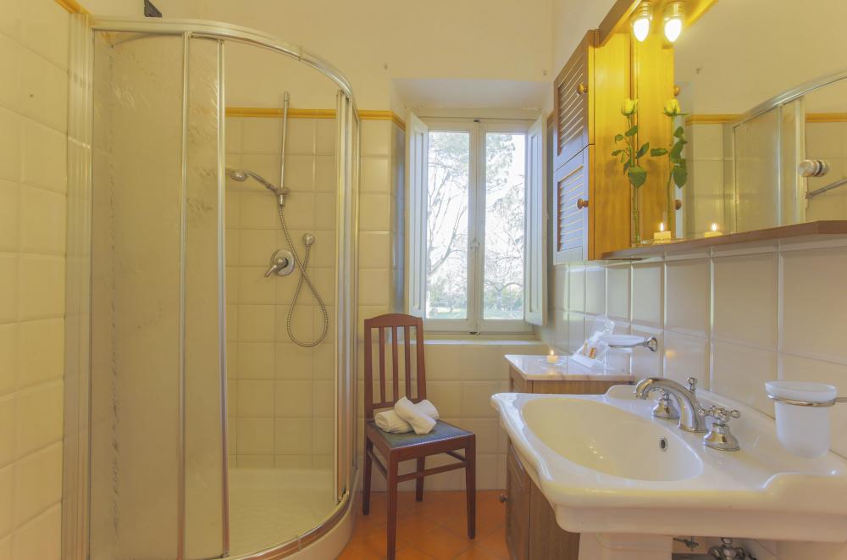
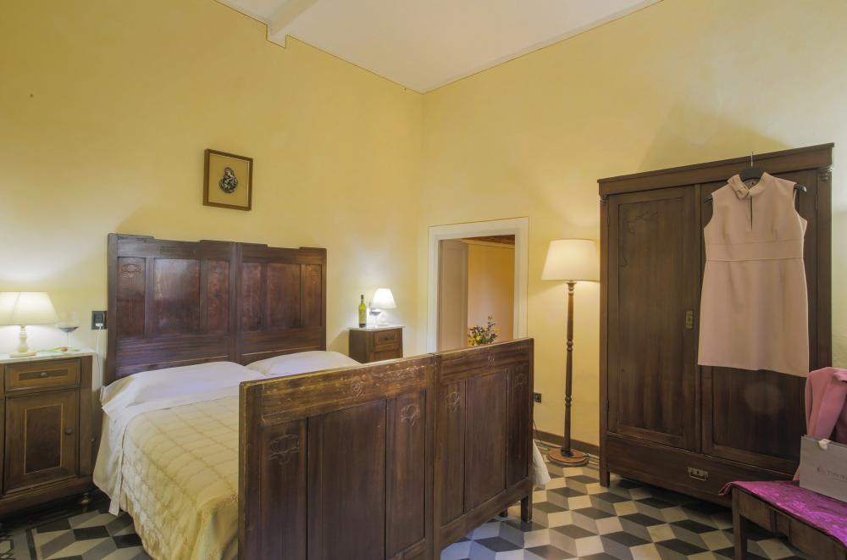
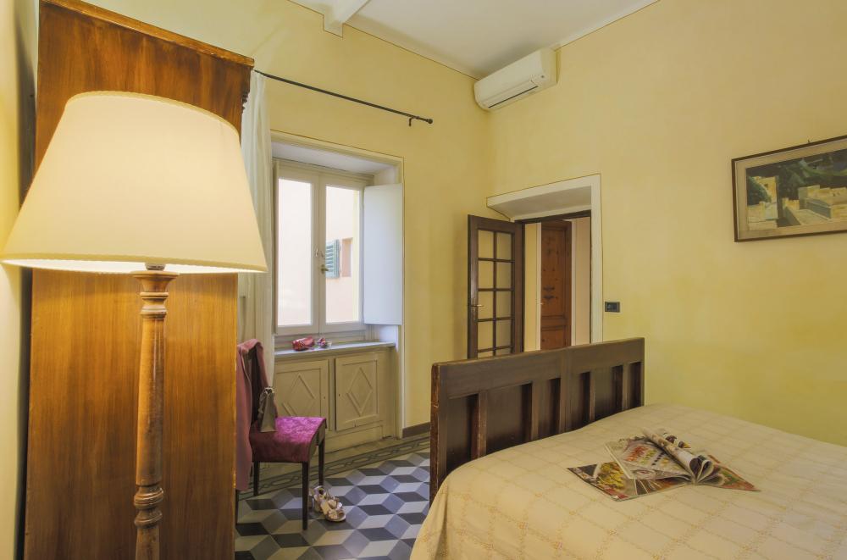
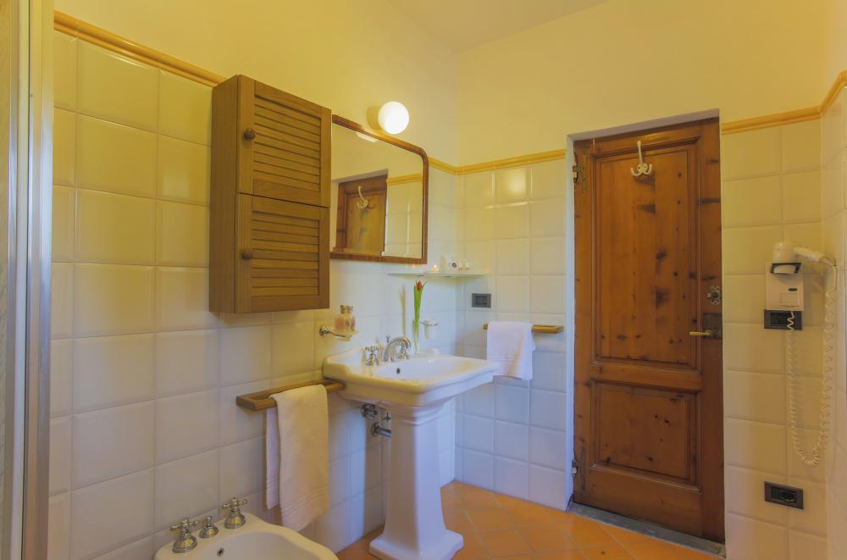
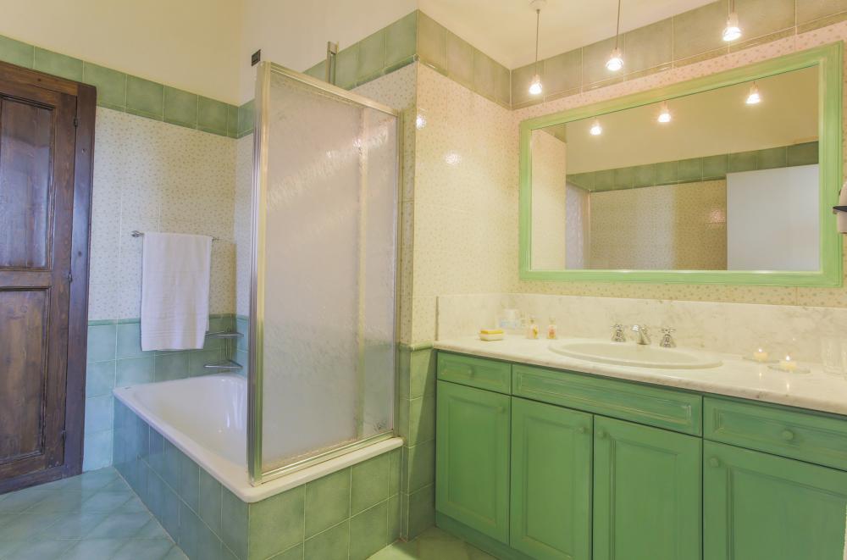
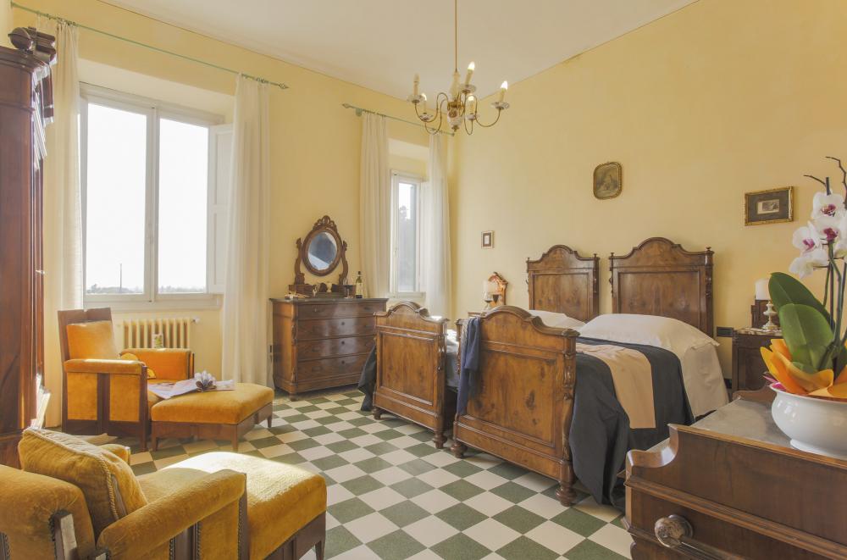
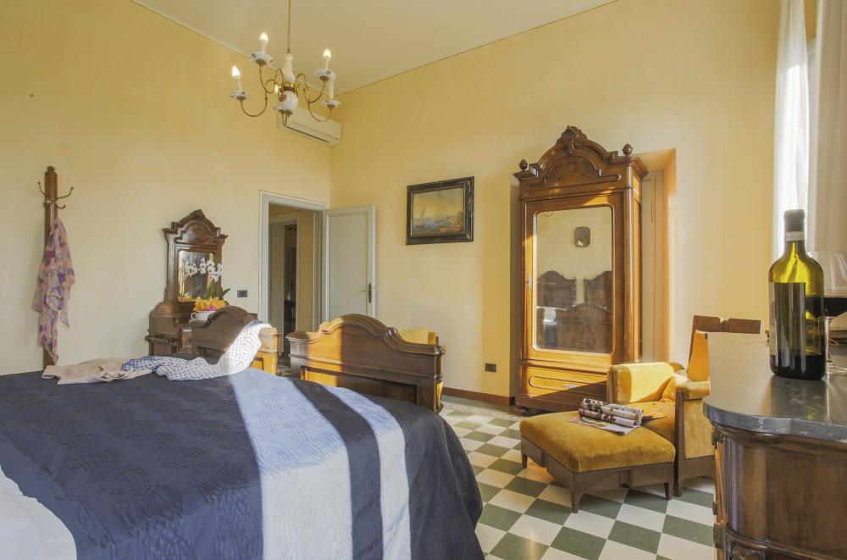
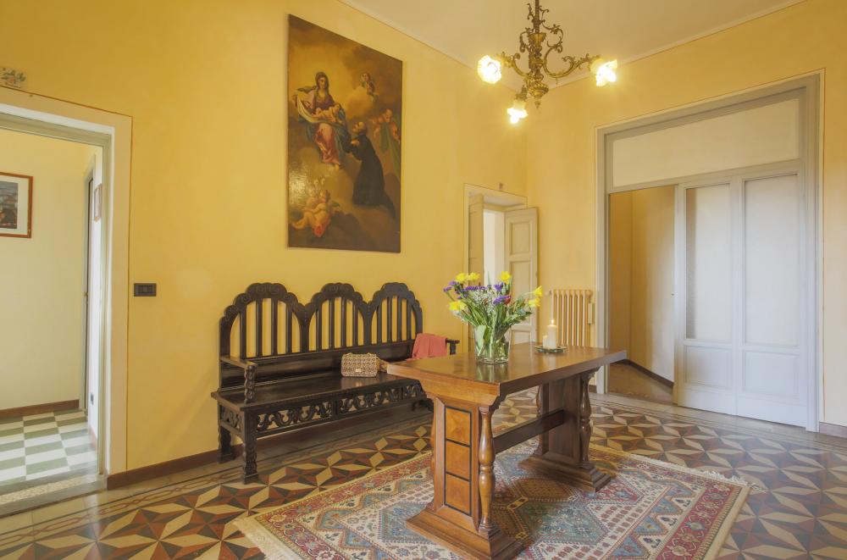
Situated in a quiet and picturesque location, the house built over two floors, modern and spacious, is well equipped, clean and bright. Its interiors are decorated with attention to detail with a contemporary twist. Big windows and balcony doors, noble furniture, lights and paintings combined to the impressive swimming pool (separate kids pool) inside a large beautiful, fragrant, colorful garden (separate kids playground) with the incredible view to the mountain and the sea offers a pleasant and relaxing flow of indoor and outdoor living with privacy and tranquility.
Security deposit 500 euro must be paid in cash on the day of arrival.
House linen, bath towels, towels for the swimming pool, a daily (except for Sundays) domestic cleaning service, a daily concierge service.
Ref: 11
Florence
6
14
8
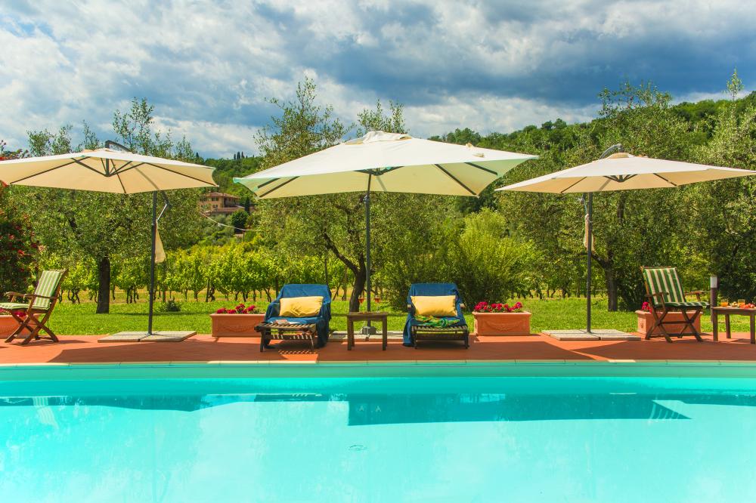
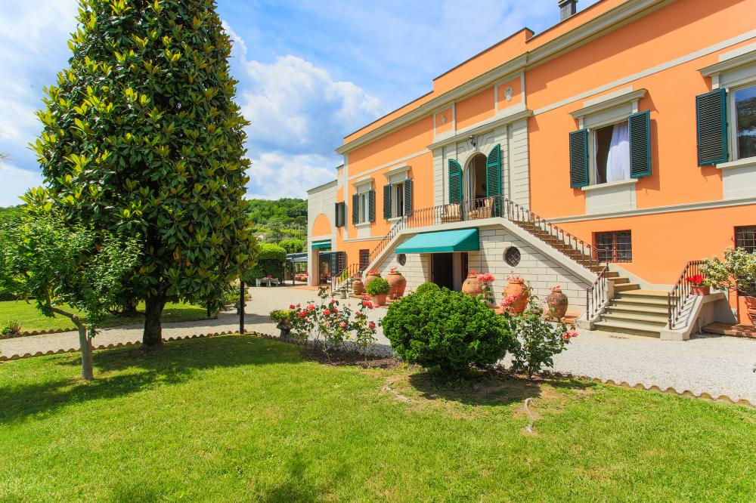
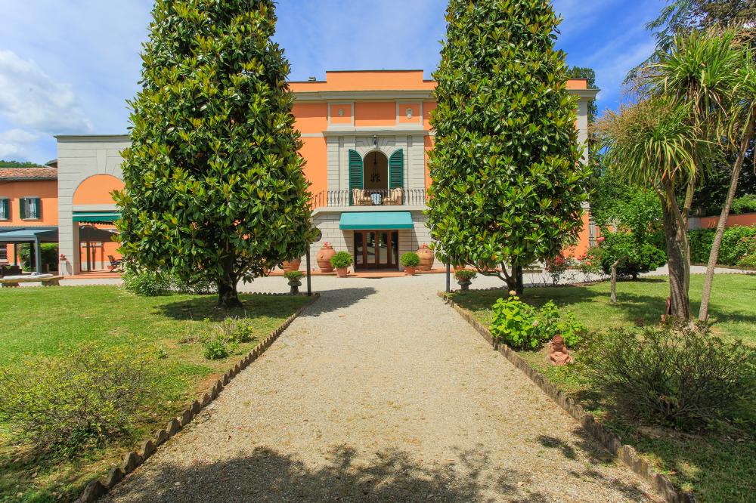
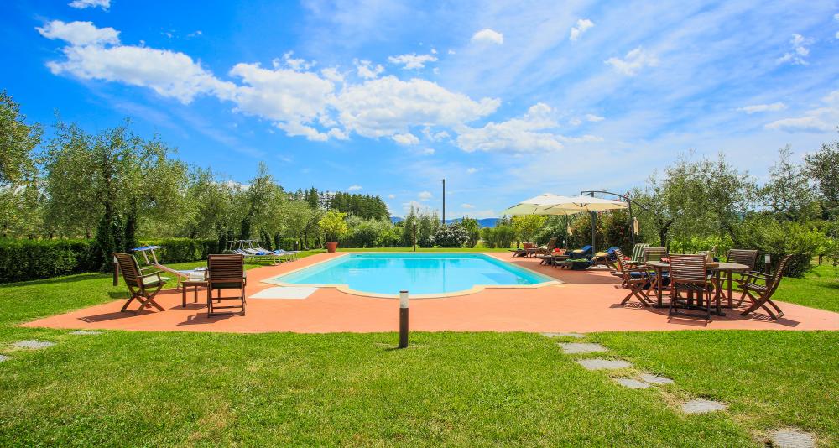
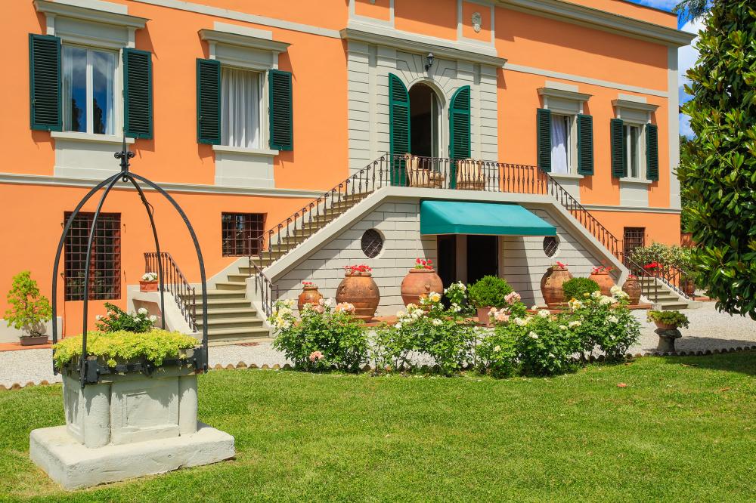
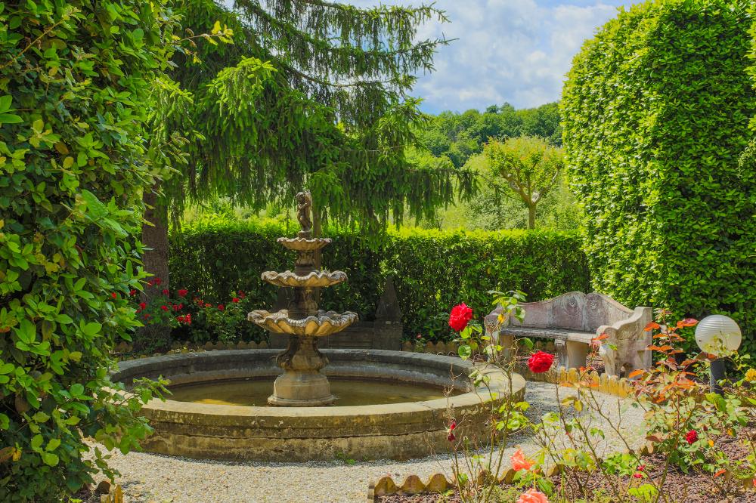
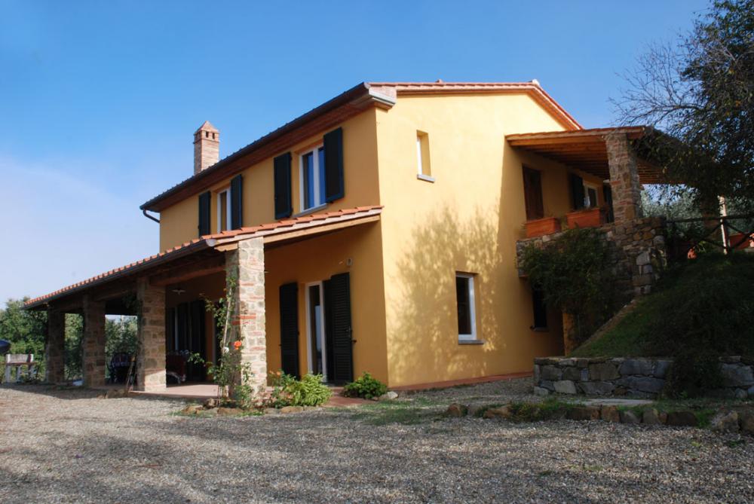
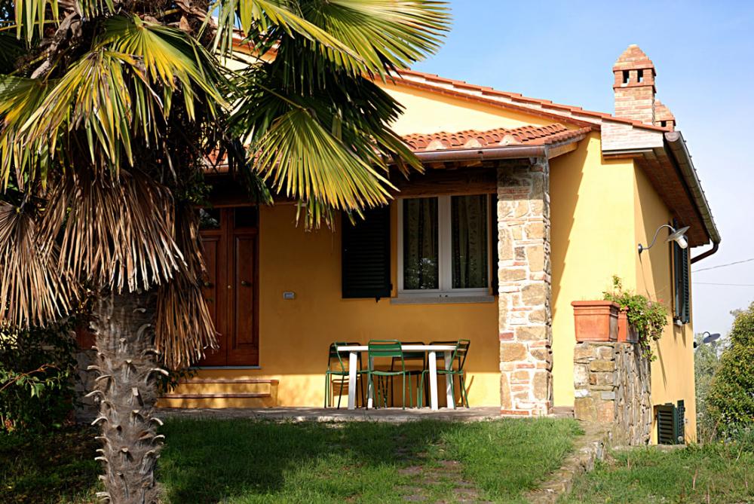
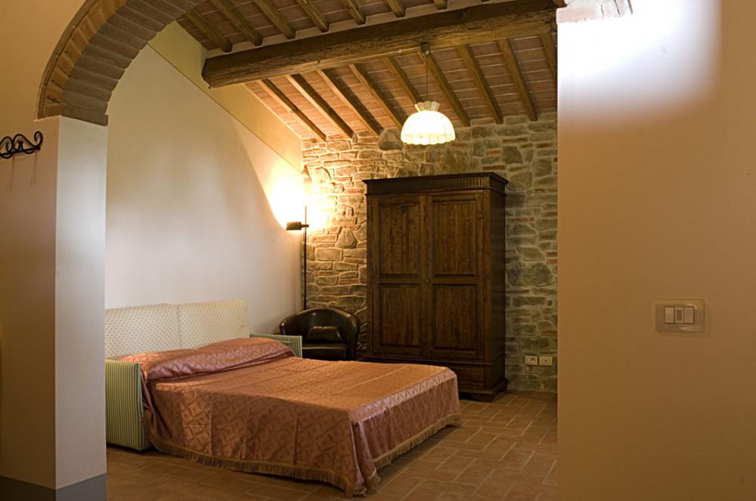
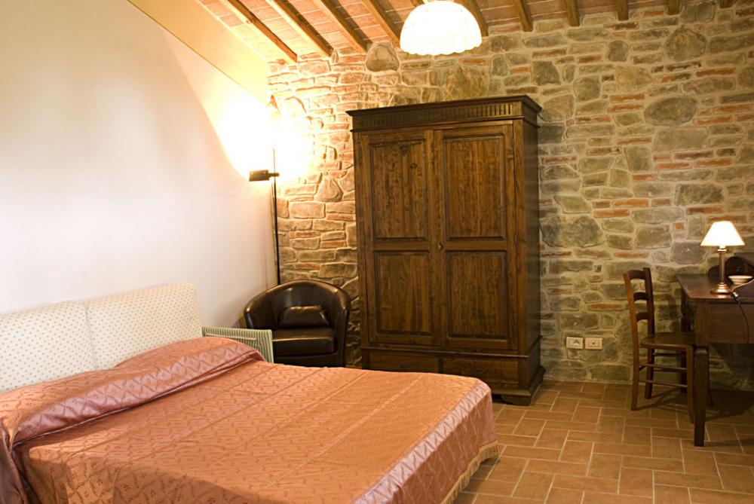
Villa De' Fiori is a detached villa with private pool that can comfortably accommodate up to 14 people. Villa de' Fiori is located in the green heart of Tuscany a few steps from Pistoia, easy to reach thanks to the A11 motorway exit.
The villa is about 50 km from the historic center of Lucca and Florence, and only 60 km from Pisa, making it a perfect place for daily visits and tours.
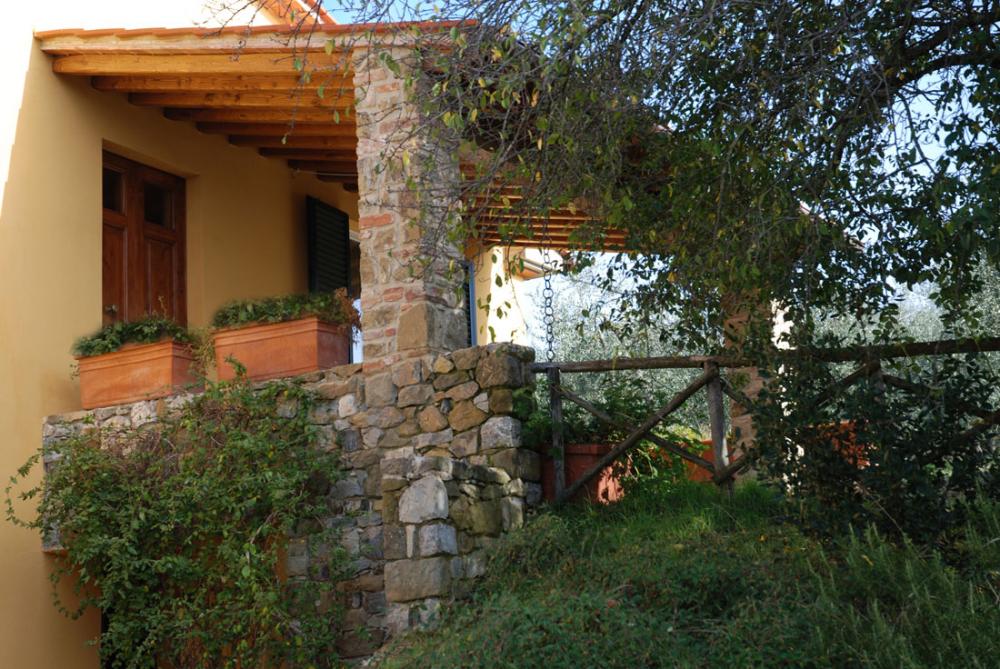
Villa De' Fiori is a relaxing oasis surrounded by greenery. At the front is a beautiful garden, shaded by tall trees.
The villa dates back to the mid-1600s and the first historical memory of the property belonged to the Pacchiani family.
INTERIOR:
The villa is spread over two floors above ground.
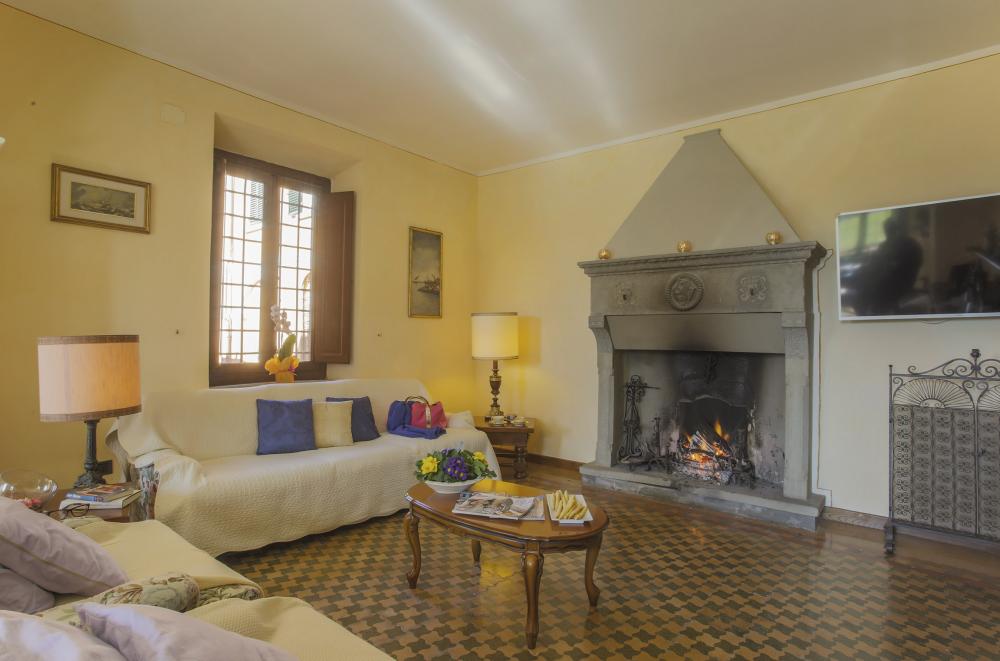
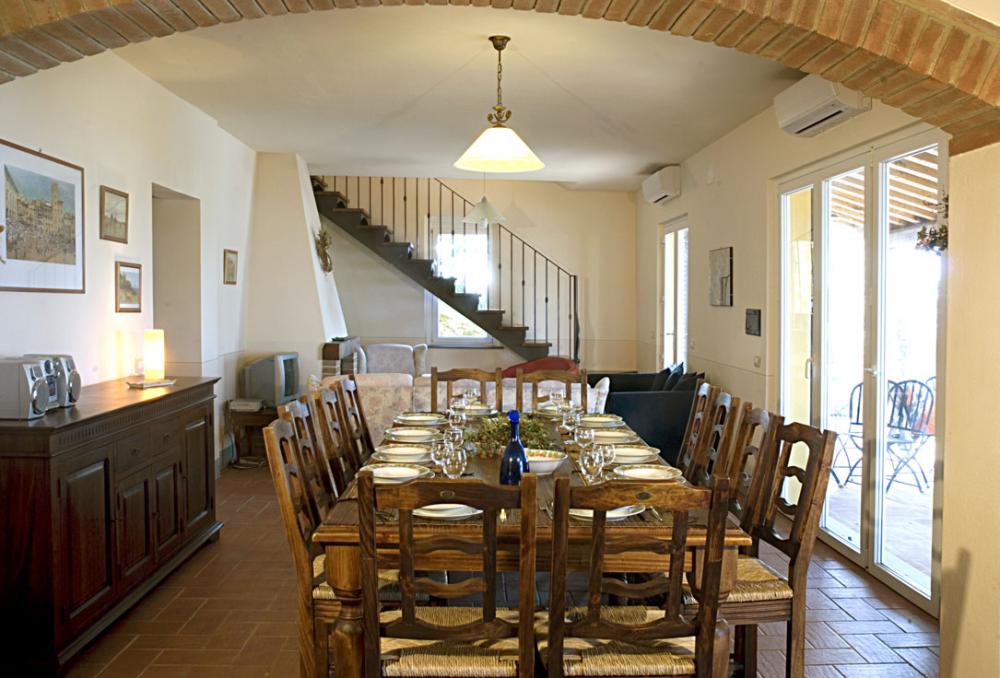
The main entrance opens onto the living room. History says that during the Second World War this living room was turned into a kind of infirmary, where the wounded soldiers were housed.
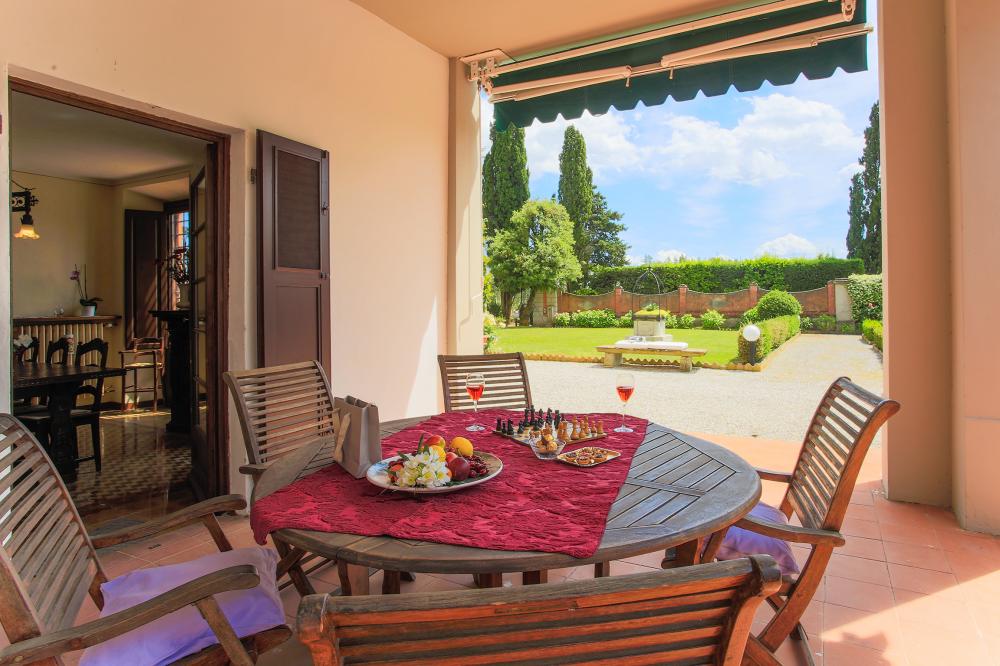
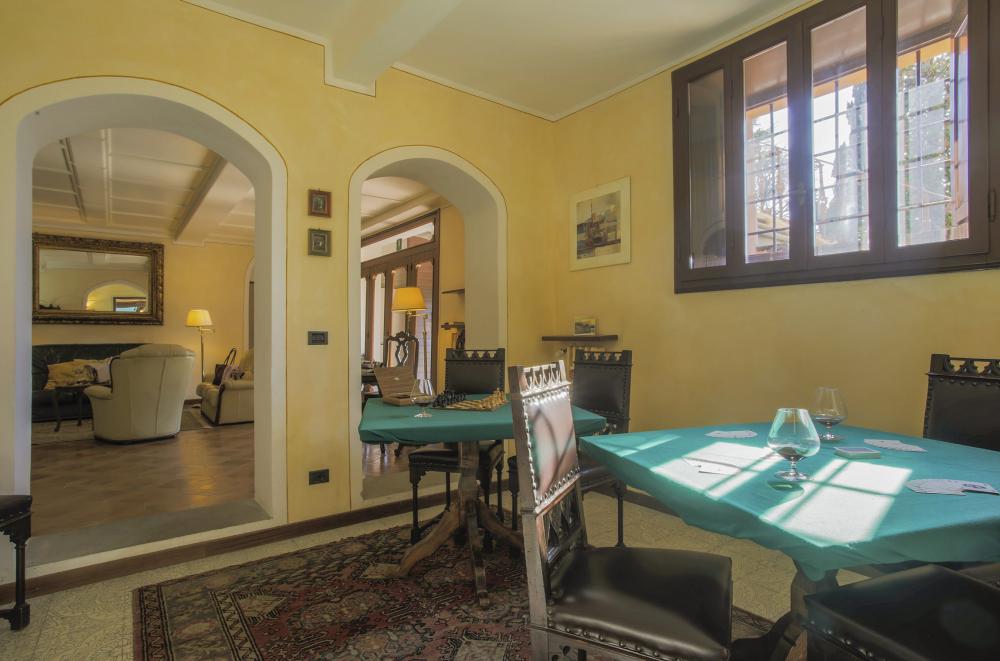
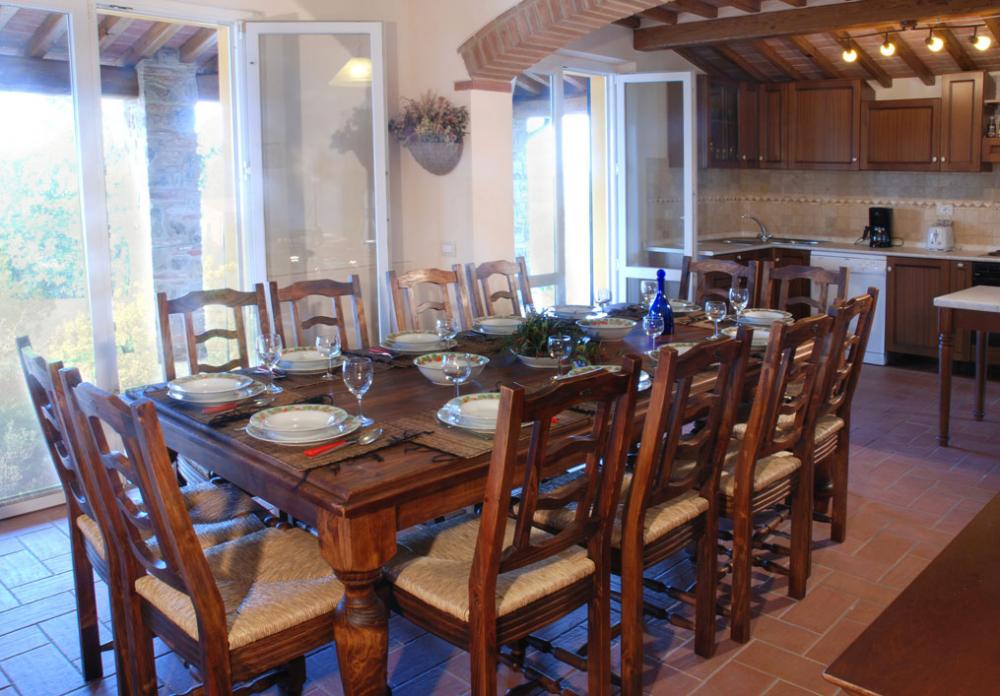
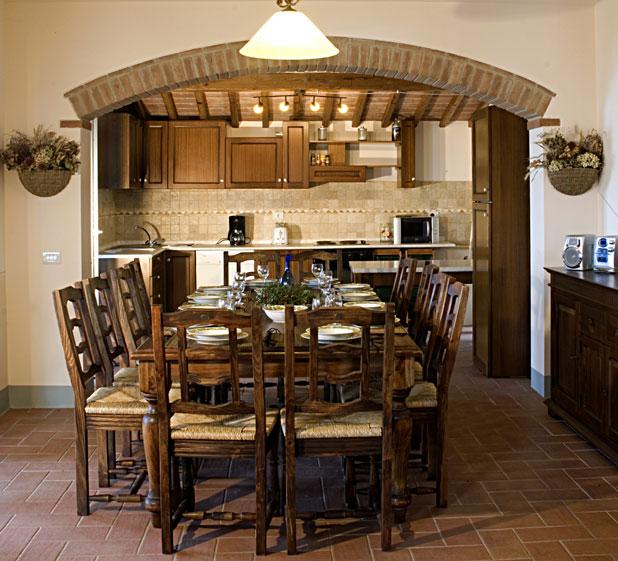
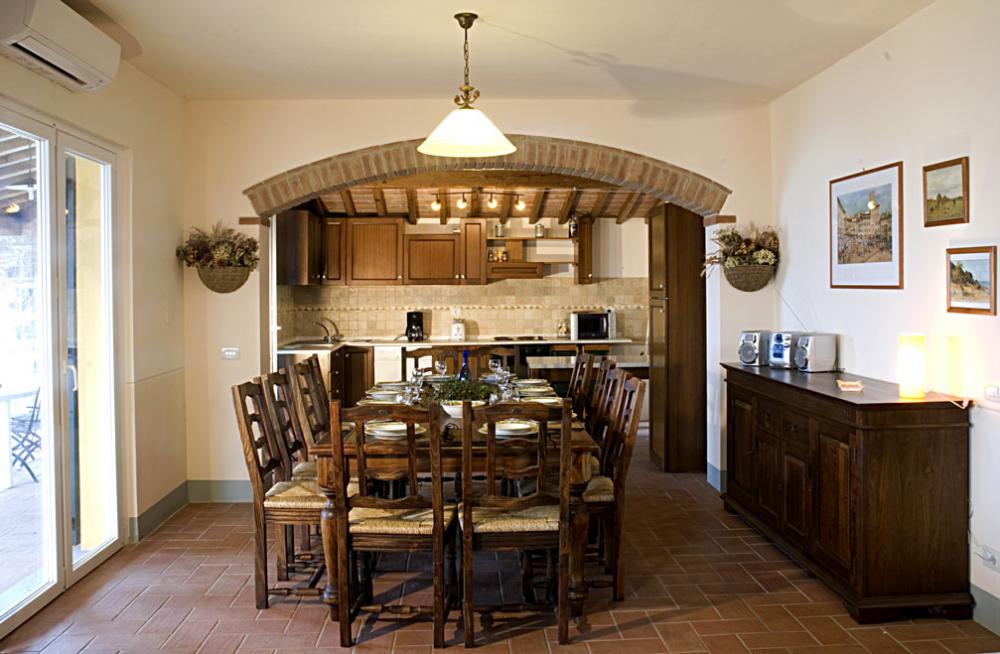
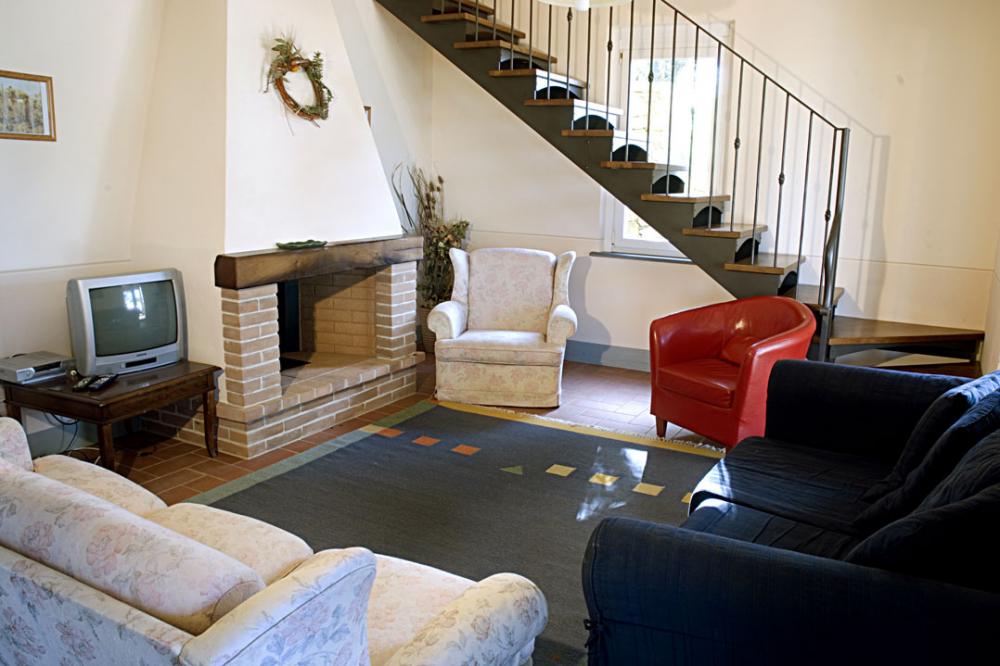
Next to the living room there is the study where guests can easily find a place ideal for working, a room dedicated to the card games, another living room with fireplace and dining table with access to the outside. The large kitchen also has a large fireplace and wood-burning oven, ideal for pizza parties! The kitchen is equipped with all necessary facilities such as dishwasher, oven, cutting machines. From the kitchen there is access to the laundry room. Also on the ground floor there are two toilets.
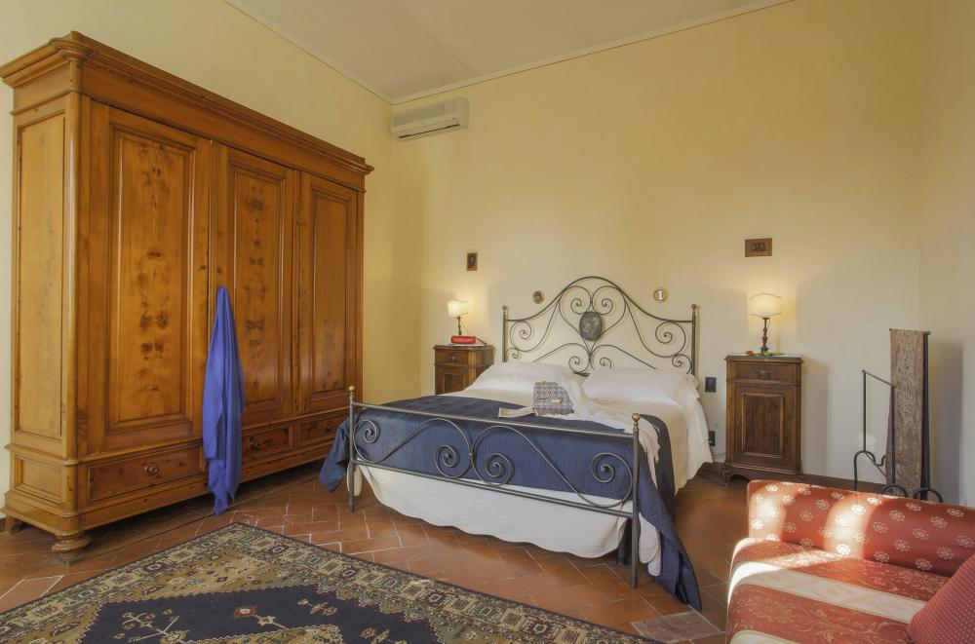
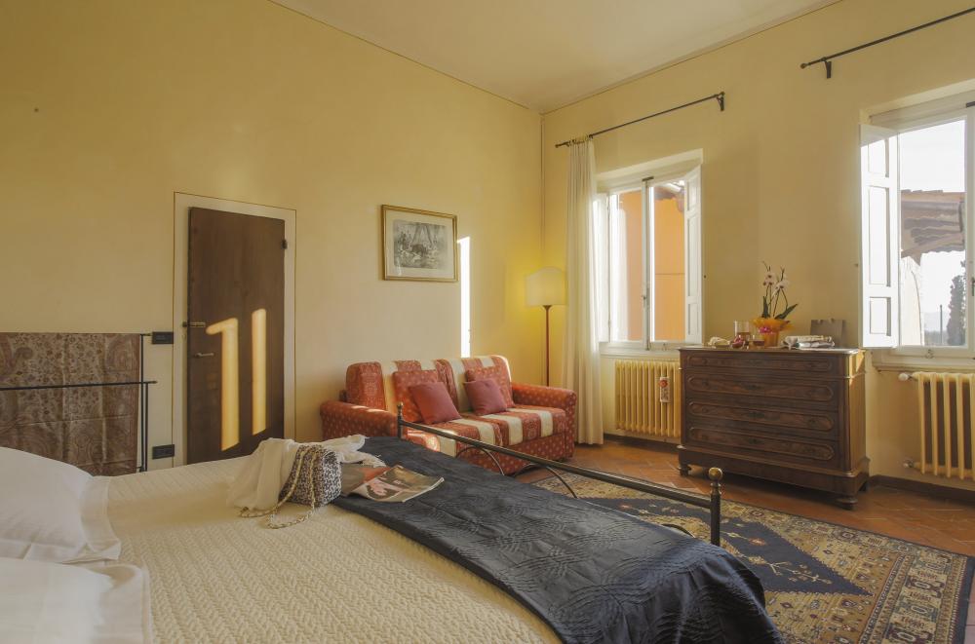
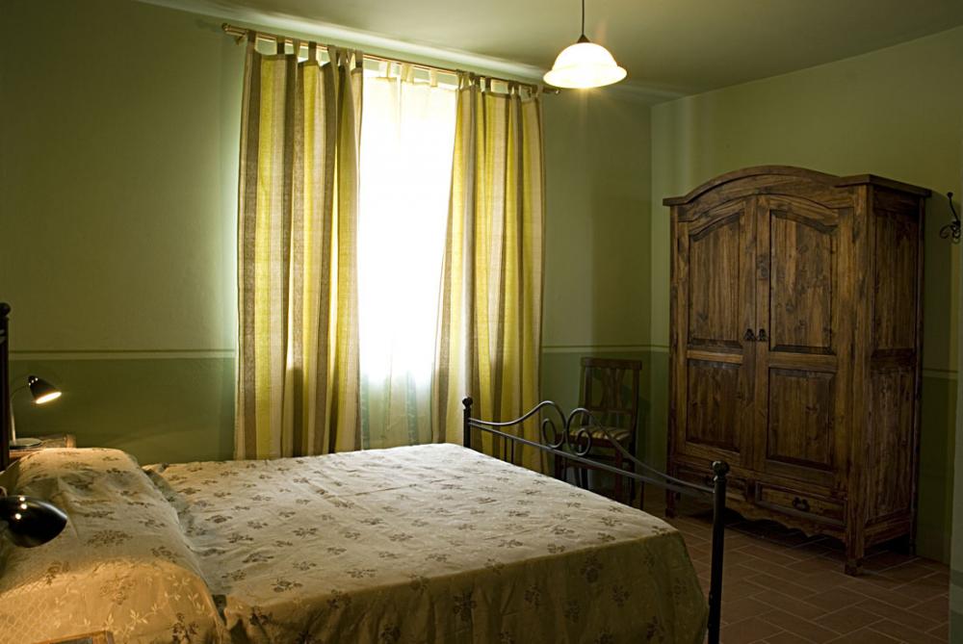
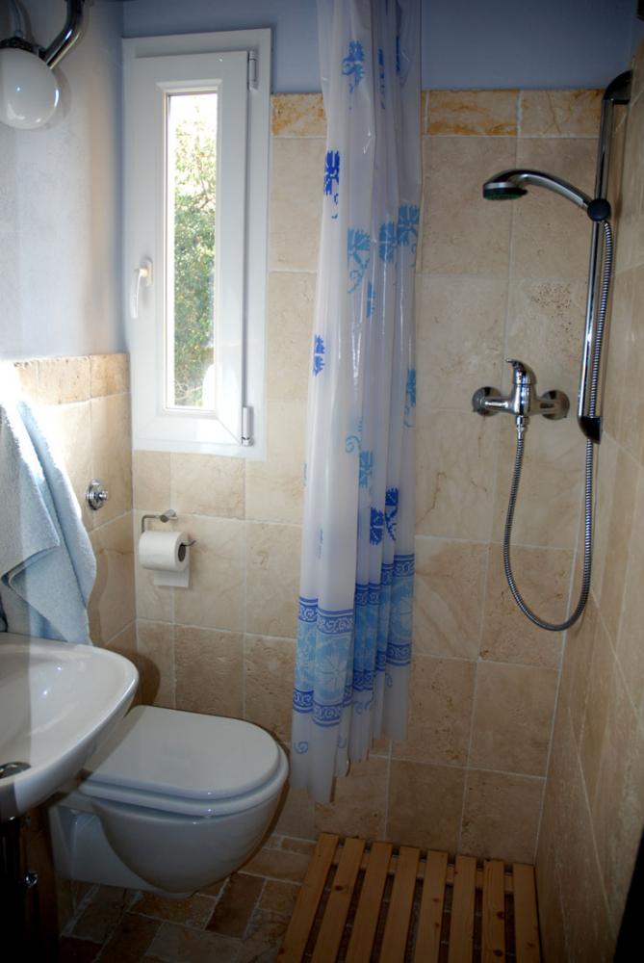
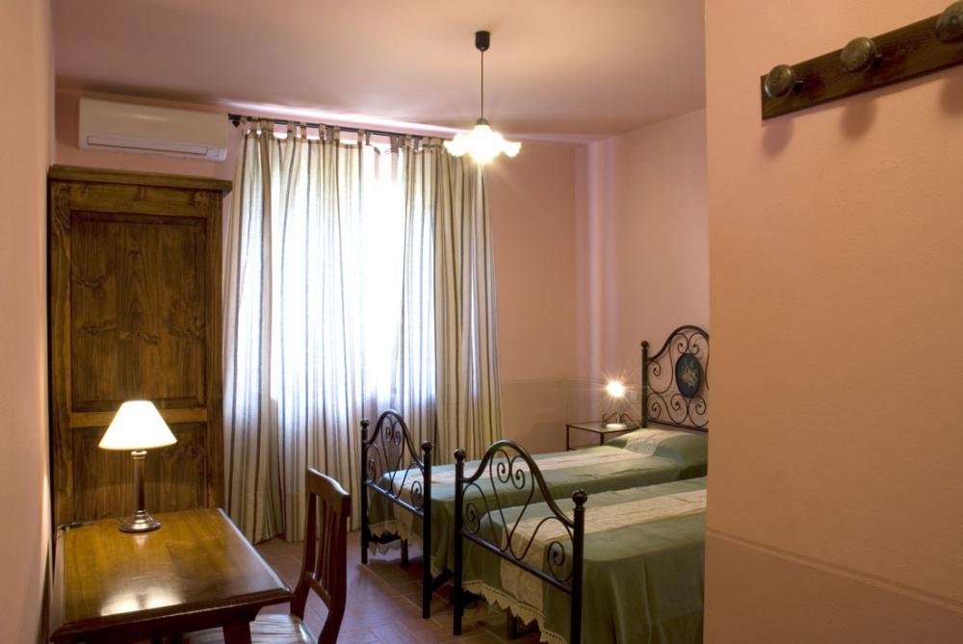
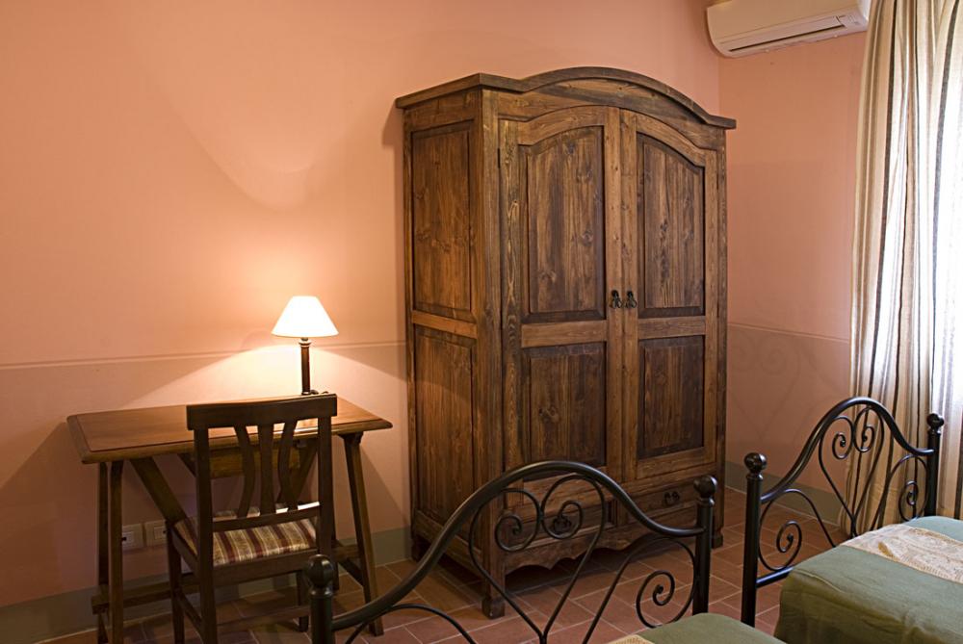
Via a stone staircase of 17 steps, the guest finds the sleeping area consisting of 3 double bedrooms, 2 with ensuite bathrooms with shower and one with bath and shower, one bedroom with two single beds (beds can be joined) with ensuite bathroom with bathtub, one with bathtub and shower. double bedroom with separate bathroom with shower, a quadruple room with ensuite bathroom with shower. The living room on the first floor takes us back to the past, during the Second World War it became the temporary headquarters of the "Bank of Pistoia".
OUTSIDE:
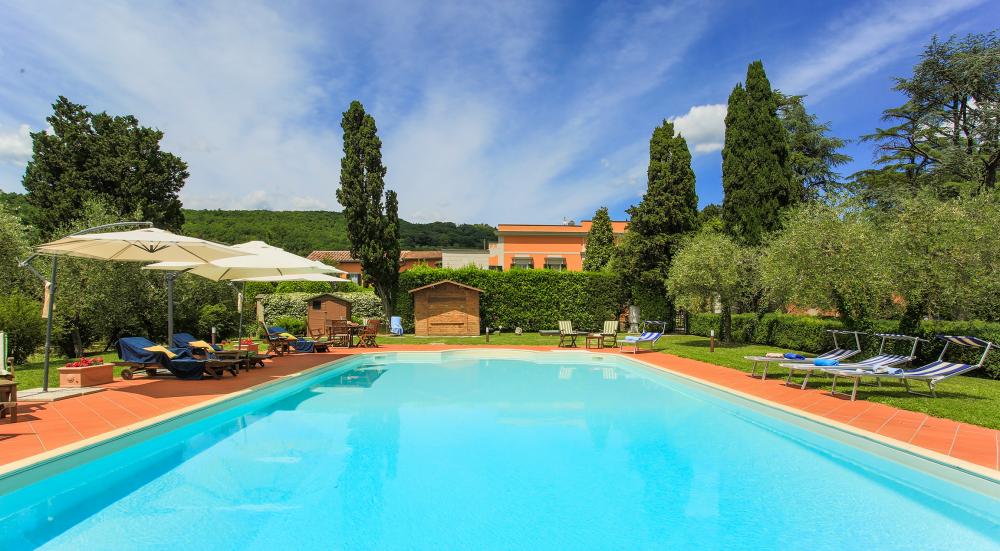
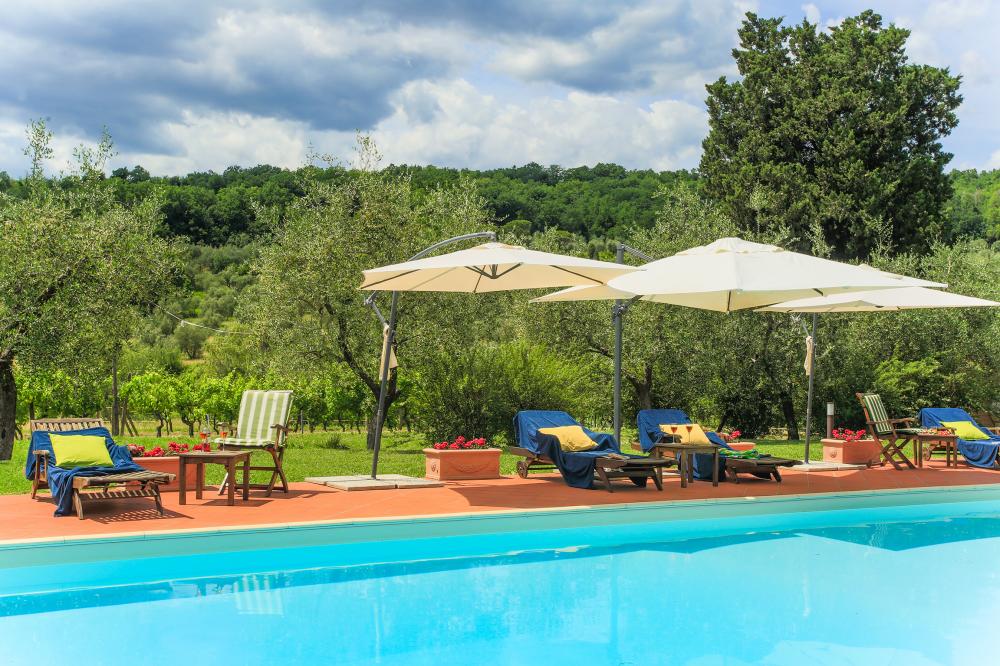
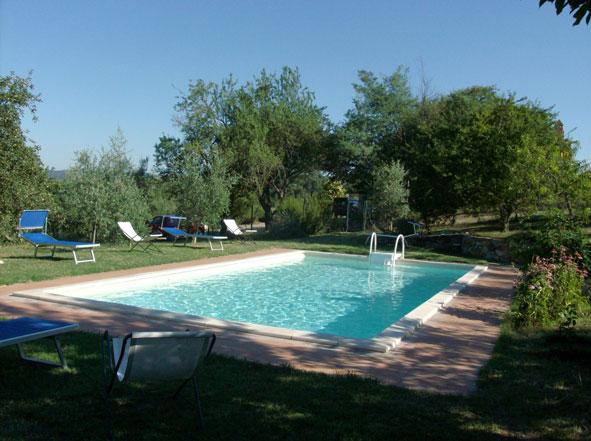
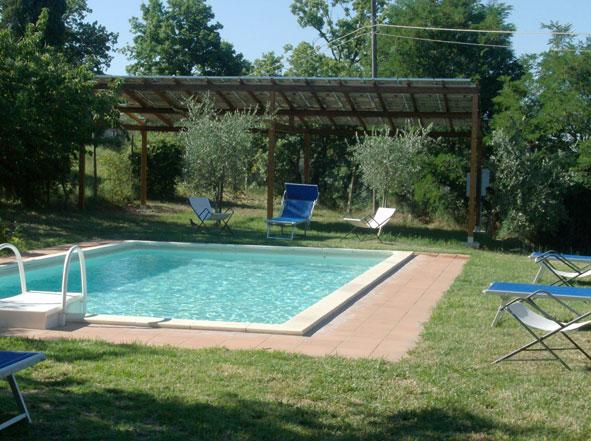
To delimit the garden there is a gate, the original main entrance of the Villa, where there is a special bell, which seems to have been identified as the oldest of Pistoia. Past the gate you come to the playground, equipped for our younger guests, and the swimming pool, the point of greatest interest in the summer. The pool is equipped with sunbeds and umbrellas. The swimming pool, which is approximately 30 meters from the villa, has a chlorine purification system and has a fixed depth of 1.40 metres. The rectangular pool measures approximately 7 x 11 metres.
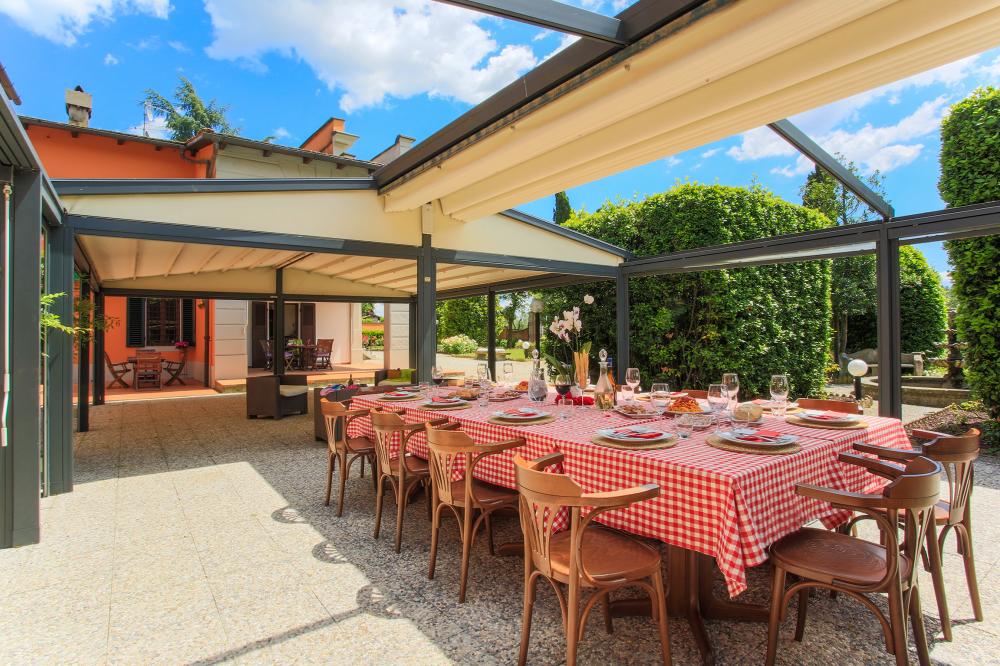
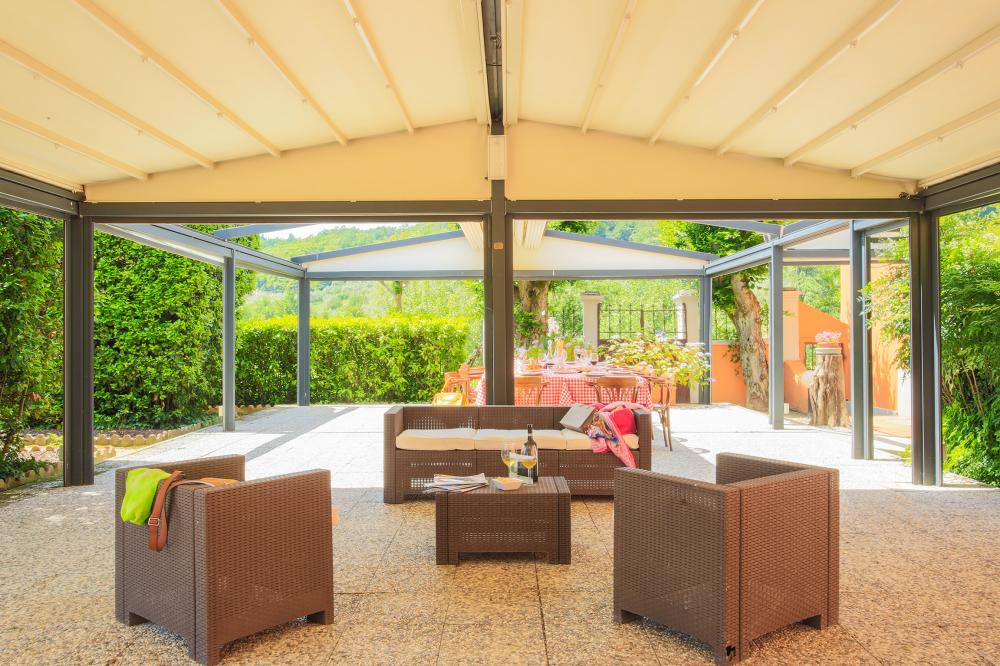
A shaded gazebo with tables and chairs is set up on the adjacent lawn to allow guests to spend whole days in the pool, opting for our bar service with light lunches.
Layout
Entrance, living room, study, another living room, kitchen, 2 toilets;
First floor: three double bedrooms, two with en-suite bathroom, bedroom with two single beds and en-suite bathroom, bedroom, bathroom, a 4-person bedroom with en-suite bathroom, living room.
Design
Air conditioning, dishwasher, washing machine, blender, coffee maker, grill, oven, microwave, toaster, fridge-freezer, TV.
Exterior
Private pool, garden, sunbeds, terraces, dining table + chairs, grass, parking.
Location
Pistoia - Tuscany - Italy
Distances
- Access road: paved road.
- Airports: Florence 36 km, Pisa 81 km, Bologna 117 km, Milan 368 km, Rome 343 km
- Shops: Le Fornaci 2.8 km
- Restaurants: 3.5 km
- Pistoia: 7 km
- Lamporecchio 23 km
- Vinci 28 km
- San Miniato 42 km
- Florence 47 km
- Lucca 49.5 km
- Abetone 53 km
- Barberino di Mugello 56 km
- Pisa 70 km
- Versilia and Forte dei Marmi 80 km
- San Gimignano 90 km
- Carrara 100 km (Marble Tour)
- Siena 109 km
- Tyrrhenian Sea 70 km
ATTRACTIONS FOR CHILDREN:
- Pinocchio Park of Collodi 36 km
- Pizzorne Adventure Park 48 km
- Apua Adventure Park 92 km
GOLF AND TENNIS CLUB
- Golf Club Montecatini 21 km
- Tirrenia Cosmopolitan Golf Club 86 km
- Forte dei Marmi Golf Club 80 km
- Tennis club Forte dei Marmi 79 km
- DODO tennis club 47 km
SPA
- Grotta Giusti 23 km
- Porretta Terme 37 km
- San Giuliano Terme 58 km
view
Garden, hills.
Comments
Price included:
- Fully cleaned house with bed linen and towels
- Utilities (water, gas for use in the kitchen)
- Wi-Fi internet
Not included in the price, to be paid in cash on site:
- Electricity: according to consumption
- Heating: according to consumption
- Final cleaning: 250 Euro
- Presence of animals: 10 euros per day
- Possible tourist tax related to the new legislation (depending on the community, details on arrival from the owner).
- Deposit of € 1000, - to be paid on site
Local Policies
Rental prices include linen (changed weekly), first cleaning, gas for cooking and hot water.
Heating is charged extra based on usage or flat fee.
Tourist tax is not included in the rental price.
Arrival time is generally between 4pm and 7pm (after 8pm a fee of €50 is required and after 10pm the fee is €100. Any late arrival must be arranged in advance).
Swimming pools are generally open from May 26 to October 1. Other dates must be checked with us before booking.
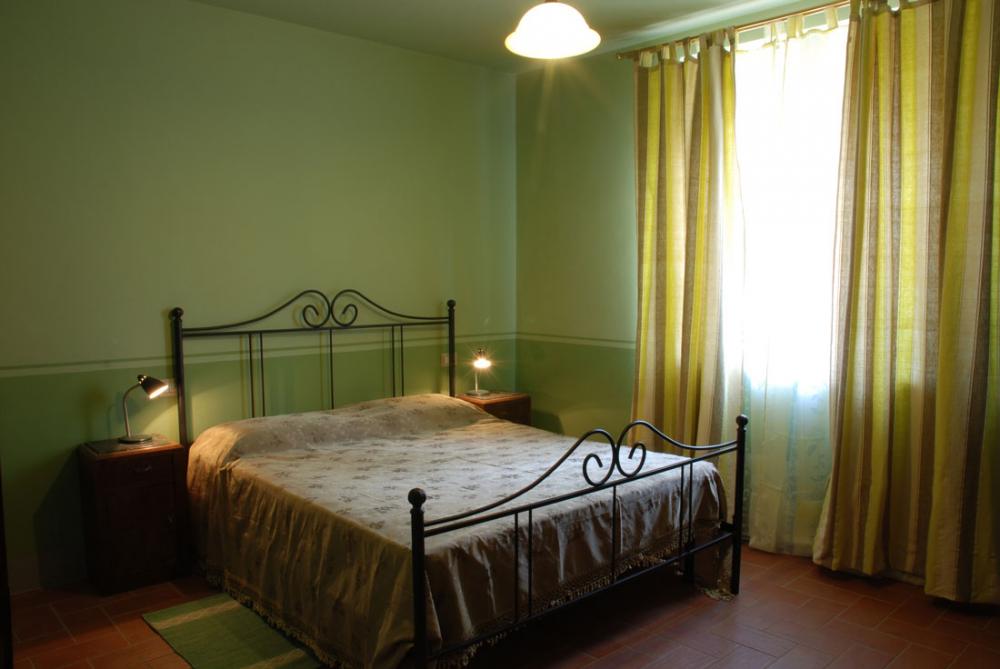
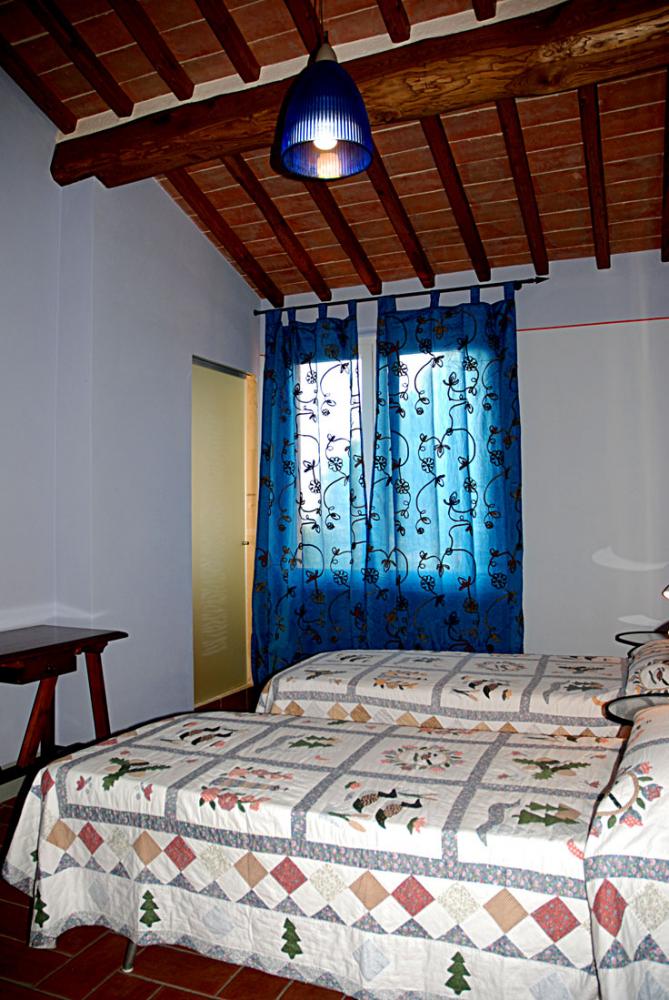
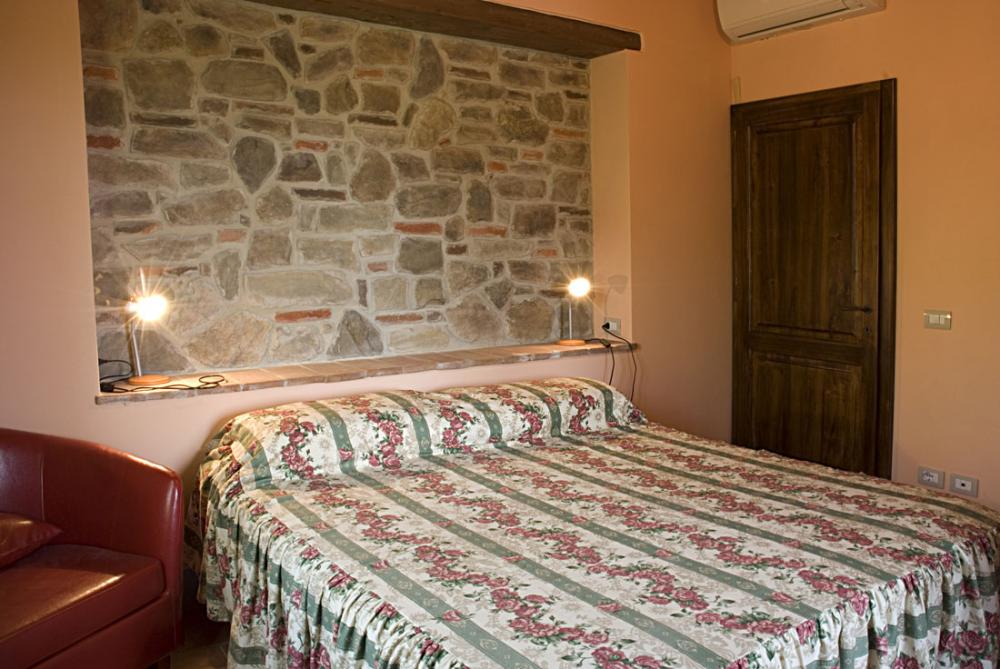
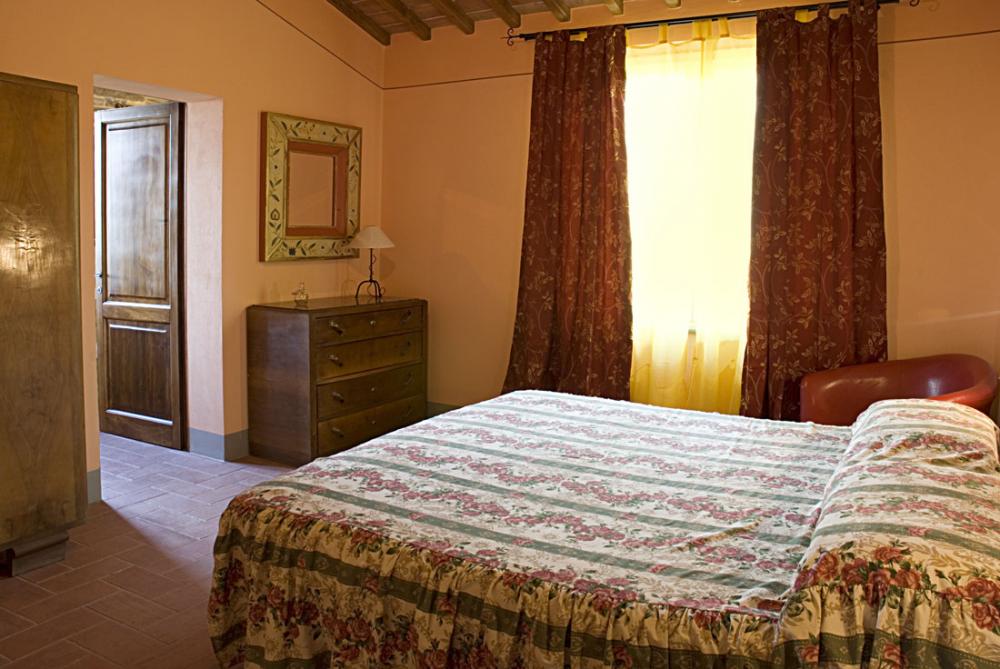
Ref: 21
Arezzo
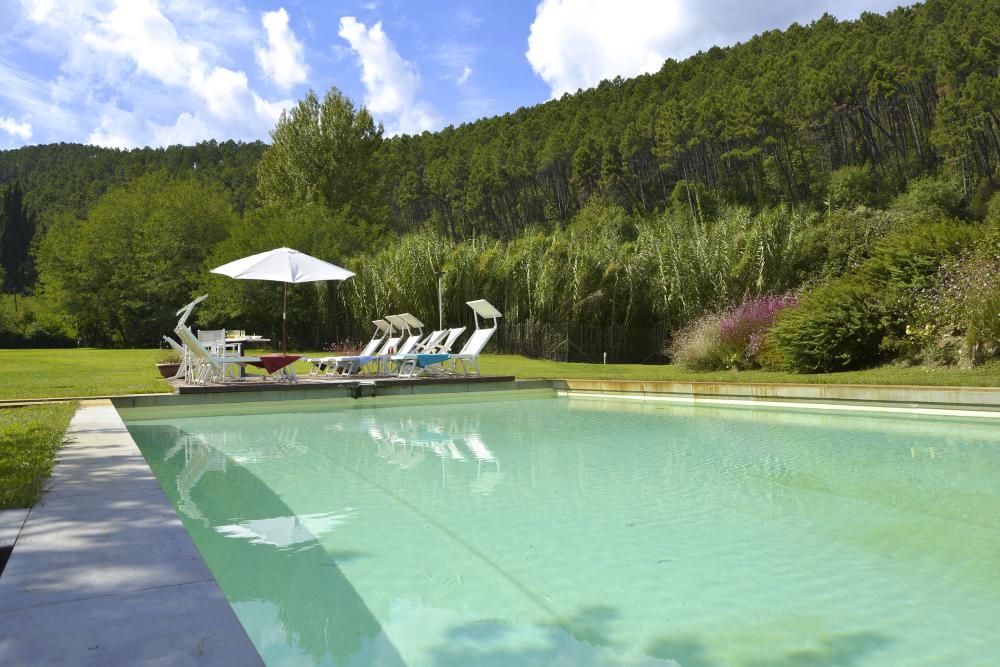
6
12
6
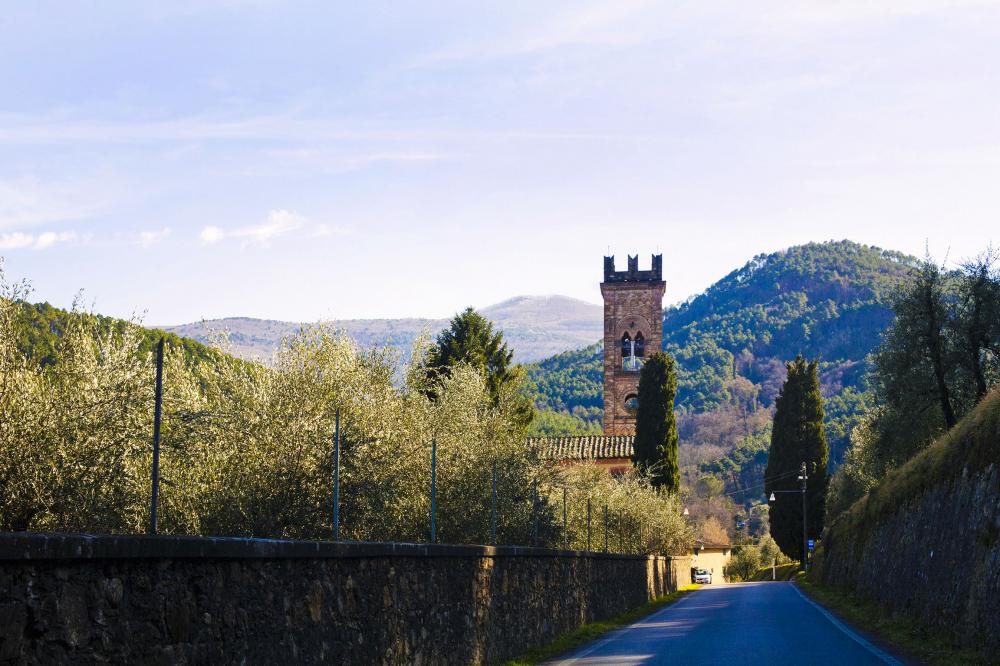
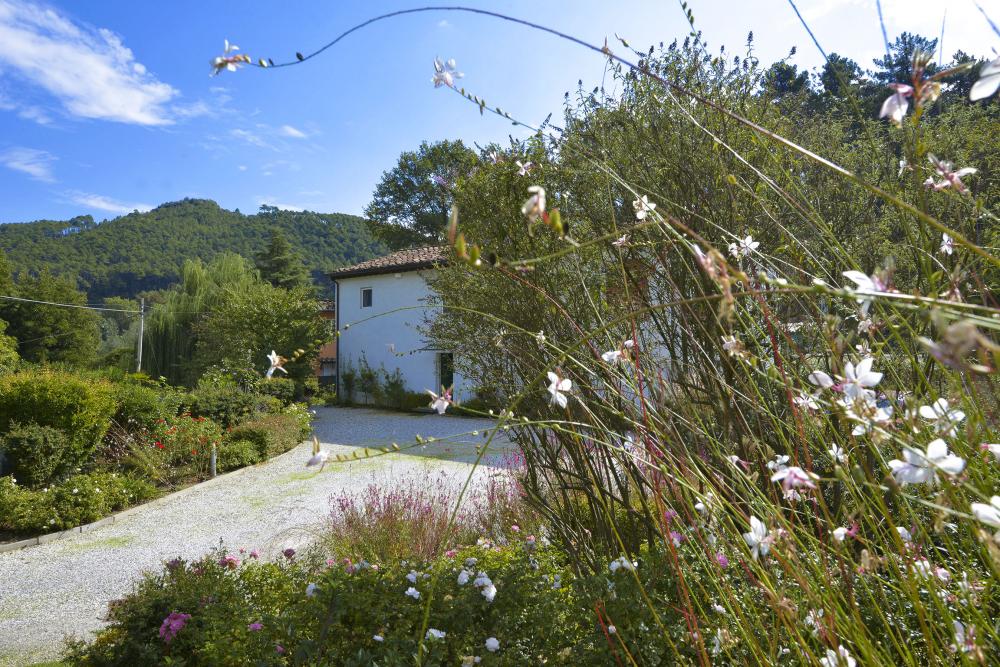
From Lucignano, traveling on a picturesque road that winds through the hills that form the natural border between the Aretine and Sienese parts of the Valdichiana (Chiana Valley), you will find the Casale Bellavia.
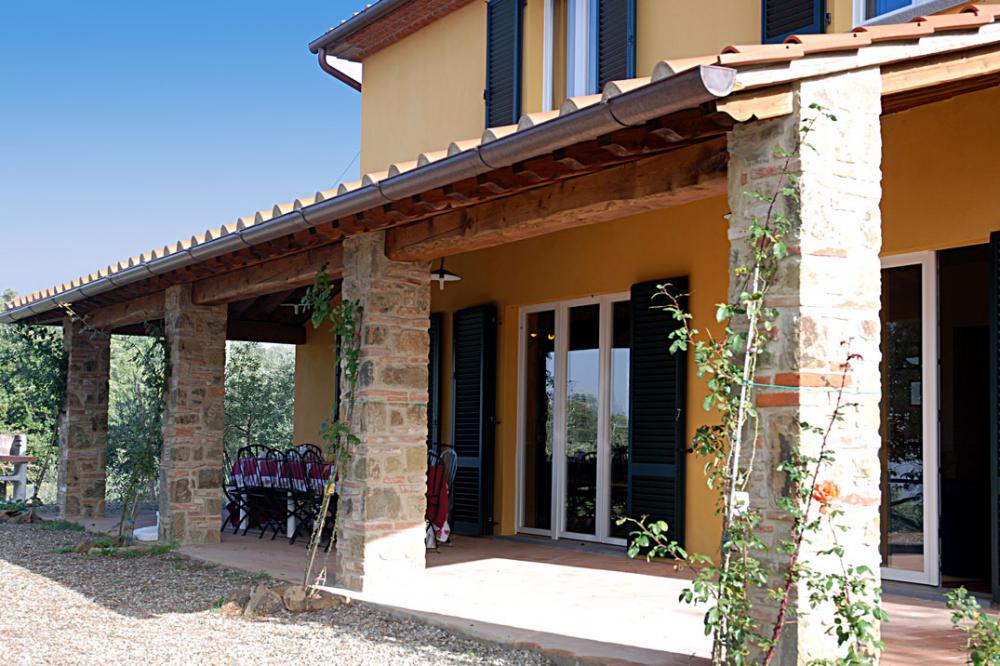
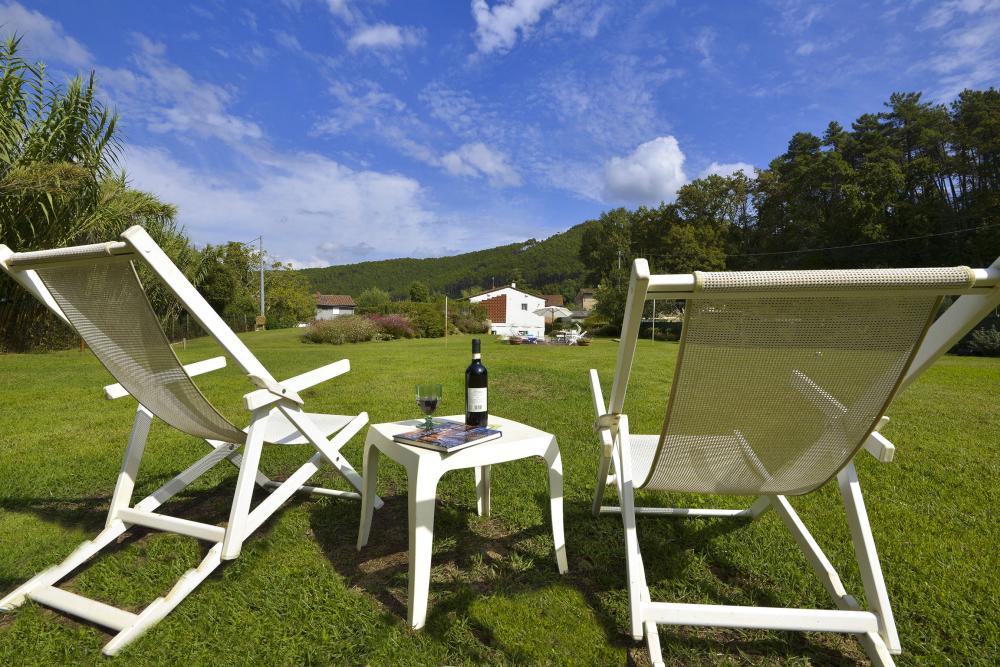
Views that really characterize Tuscany: olive groves and natural forests. The house has been recently renovated to offer guests a welcoming Dimora, well furnished in comfort and style, but respecting the natural environment, using environmentally friendly solutions ventilated roof space, solar hot water, dual water systems and rainwater tanks, and solar panels that produce enough electricity to cover all the needs of the house, including air conditioning in the summer and heating in the winter.
Casale Bellavia is ideal for those who want to spend a quiet and peaceful holiday in the Tuscan countryside and have easy access to the cultural and tourist attractions of the region. Lucignano, which is only 2 kilometers away, is a fascinating medieval village that has kept its original and unique elliptical plan. The concentrically aligned streets provide beautiful scenes and excellent photo opportunities at every turn. The small museum of Lucignano has a rich array of precious and interesting artifacts, and you can visit the 14th-century church of San Francesco with frescoes by Bartolo di Fredi.
In addition, Lucignano is also close to major roads and public transport, giving you easy access to some of the most important art cities in central Italy.
INTERIOR
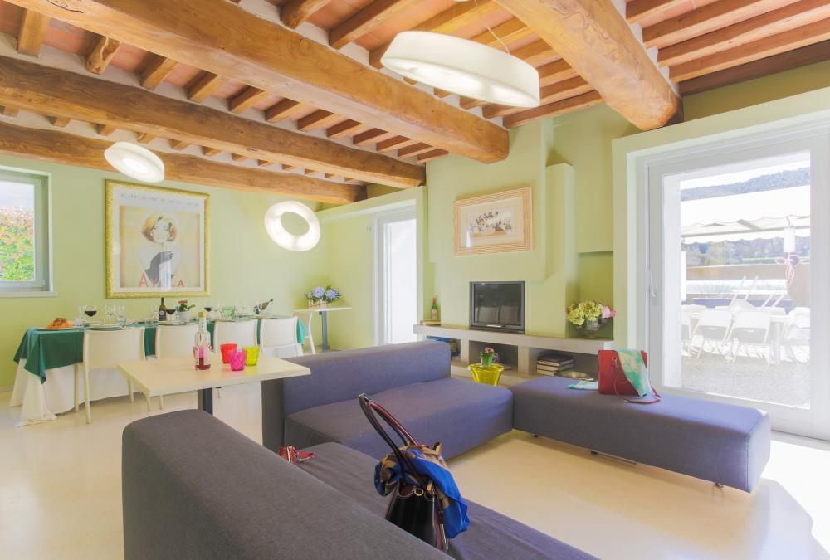
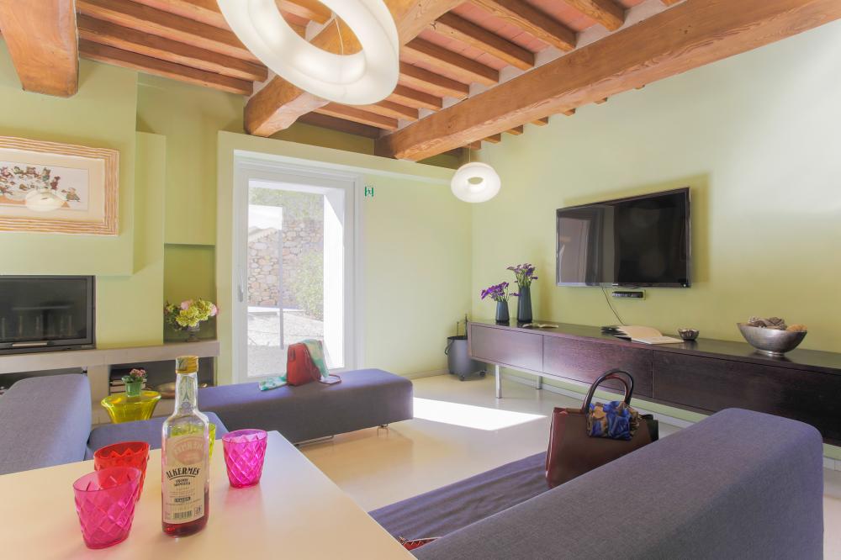
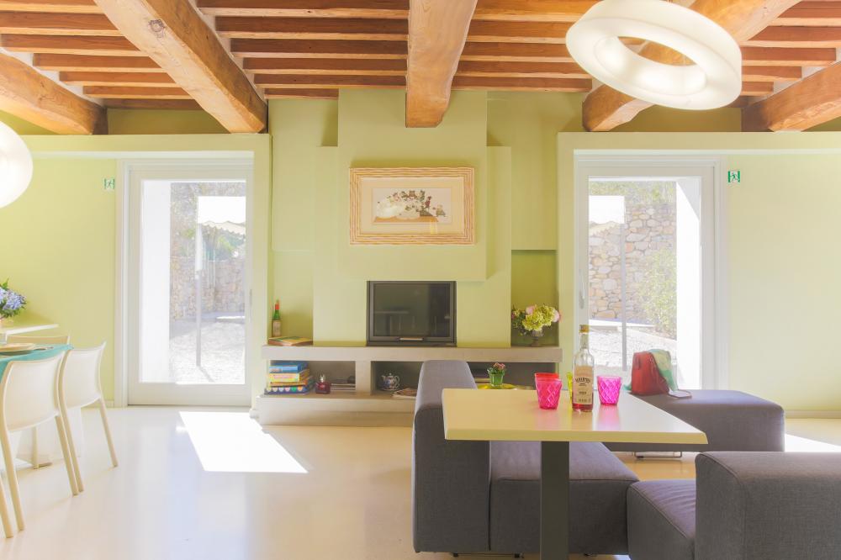
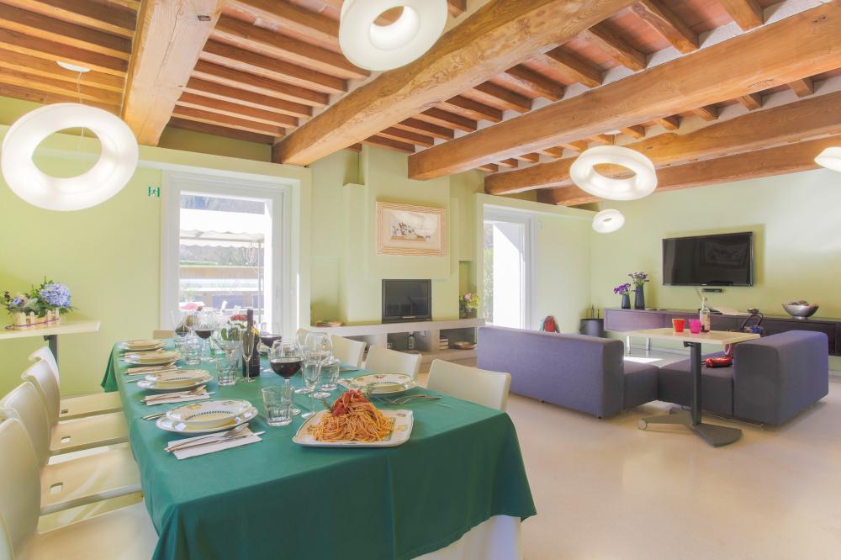
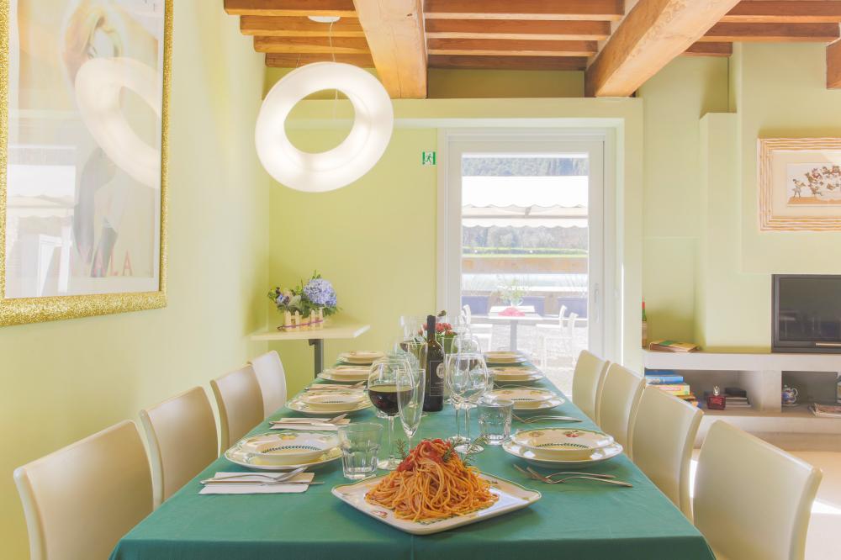
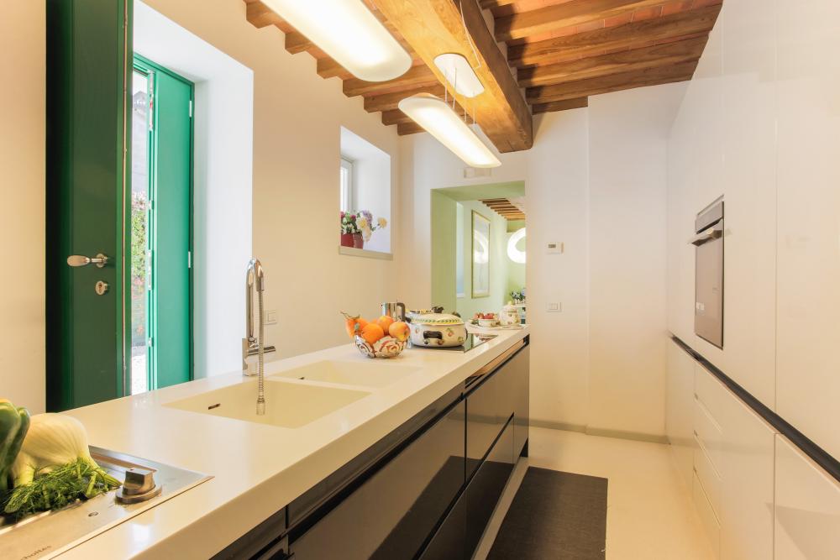
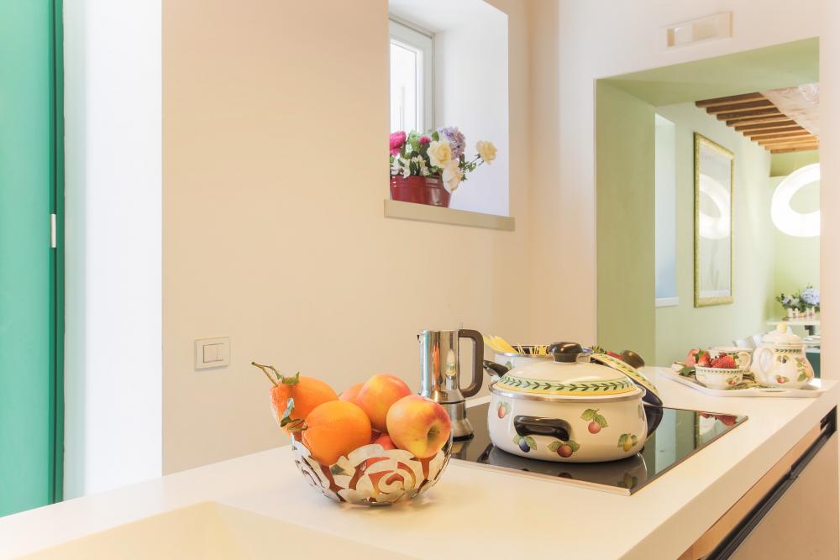
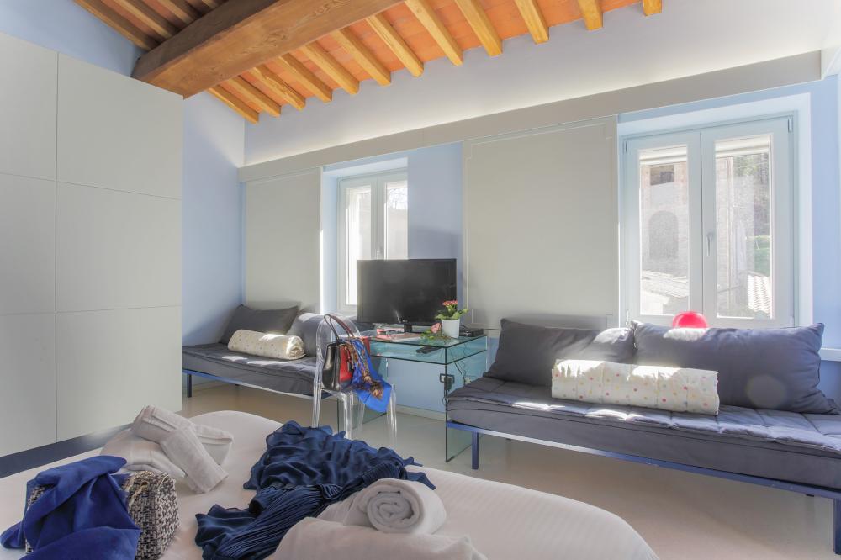
The house is spread over two floors. On the ground floor there is a large open space consisting of a living room with fireplace, dining room and fully equipped kitchen with dishwasher, electric oven, microwave, coffee maker and toaster. From the patio doors it is possible to reach the large portico which is located just off the kitchen and which offers an outside dining area. Also on this floor are a double bedroom with an en-suite bathroom with a shower for disabled visitors and a double bedroom with an en-suite shower room. An external laundry room can be found via a sliding door from the kitchen.
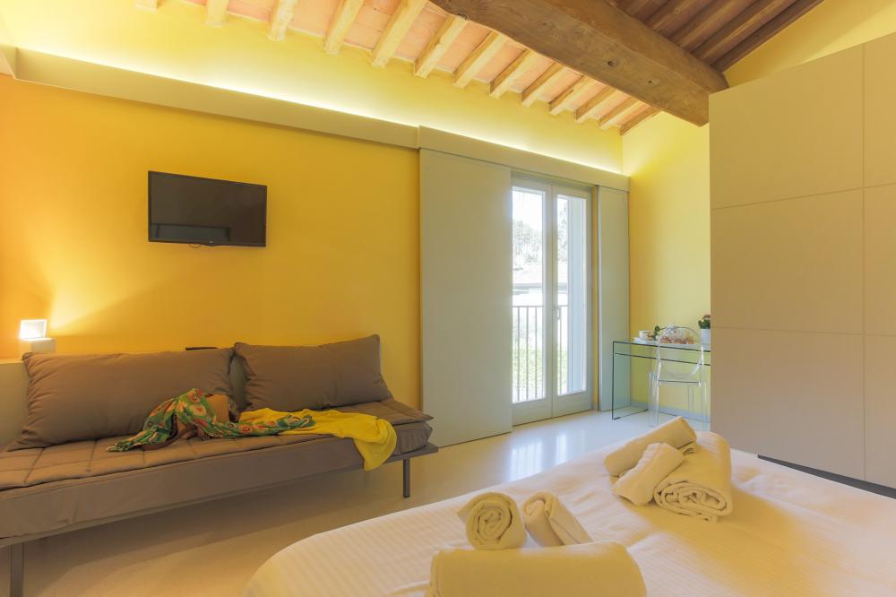
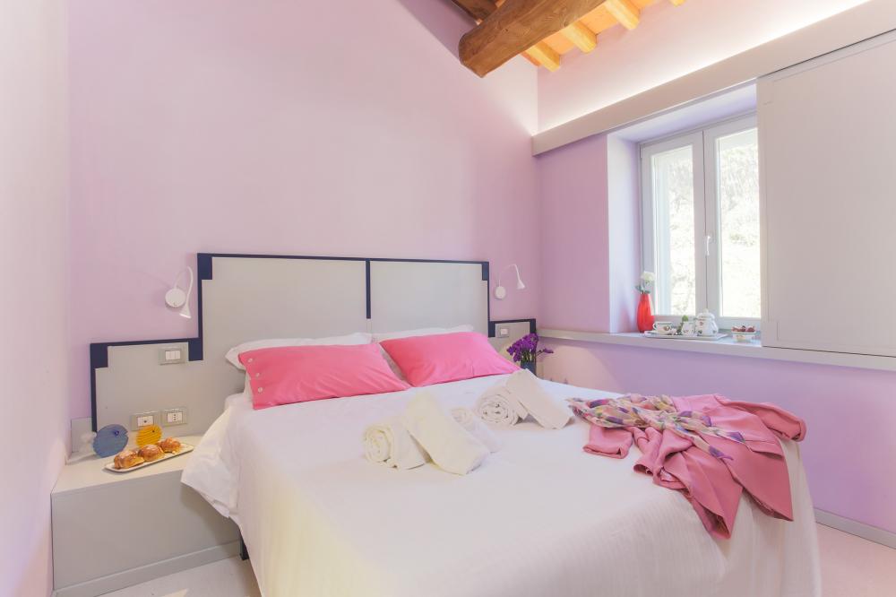
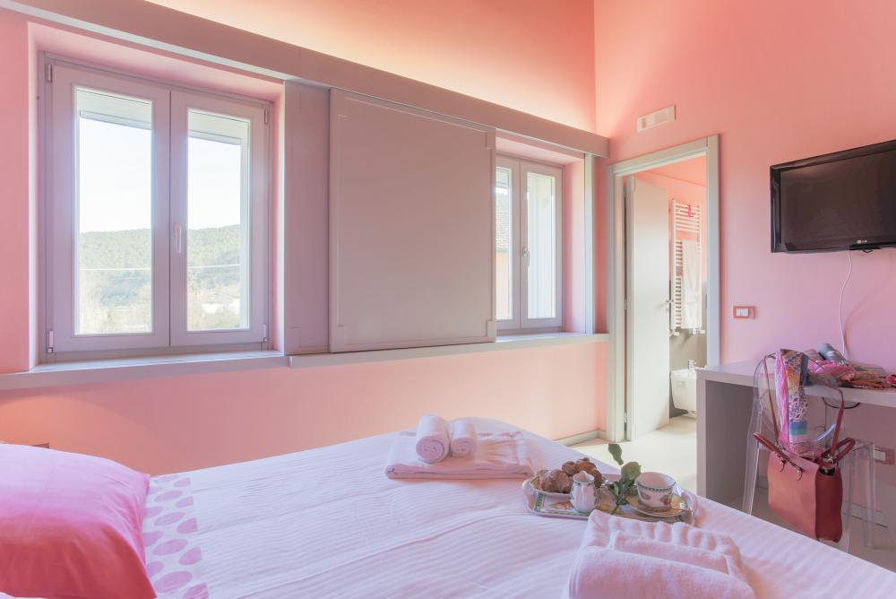
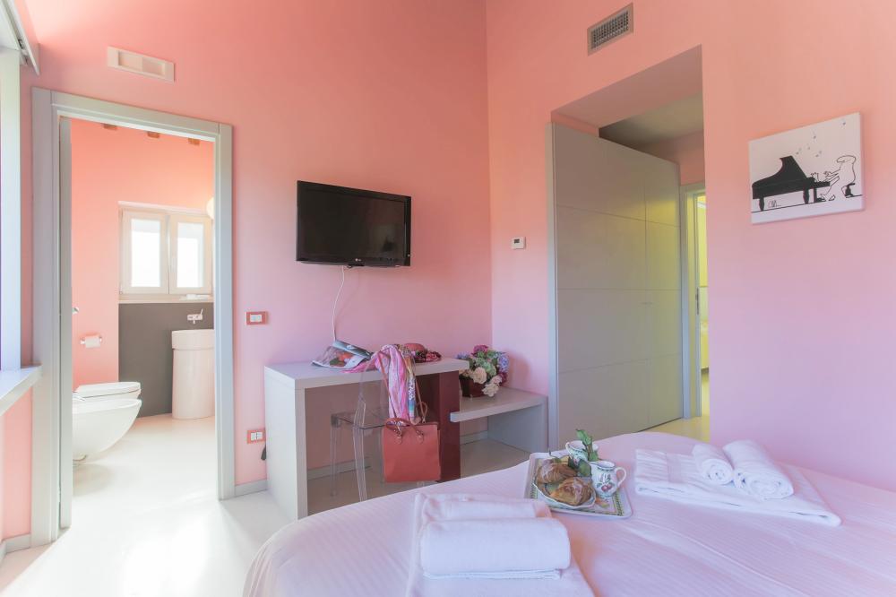
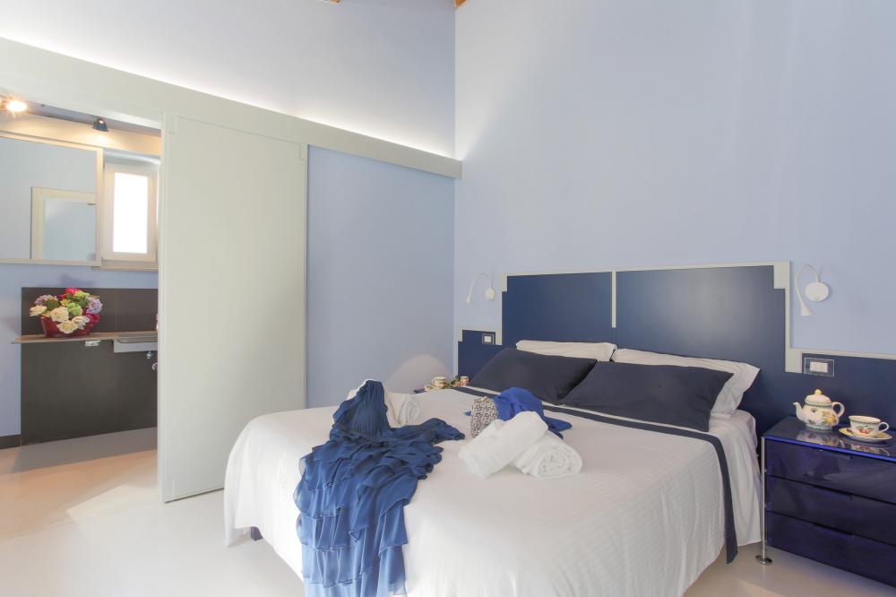
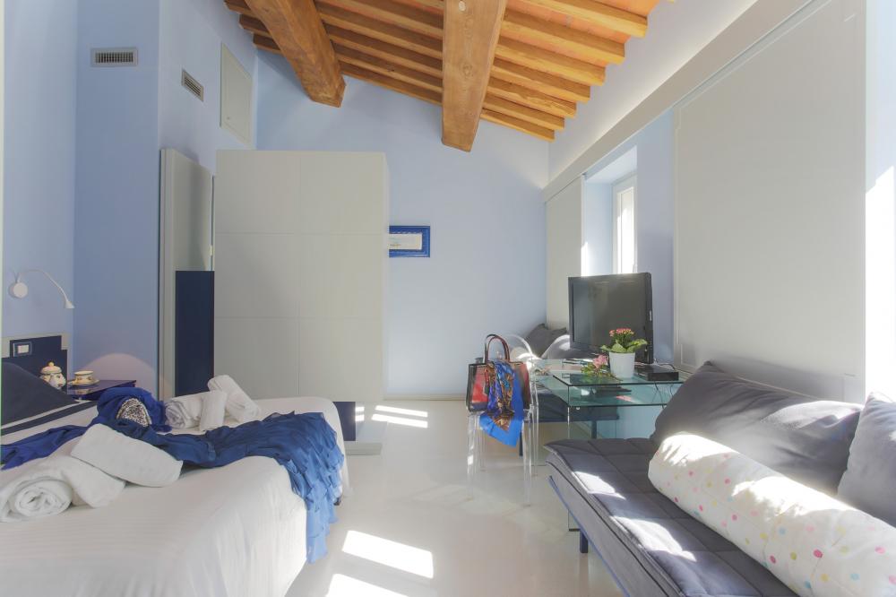
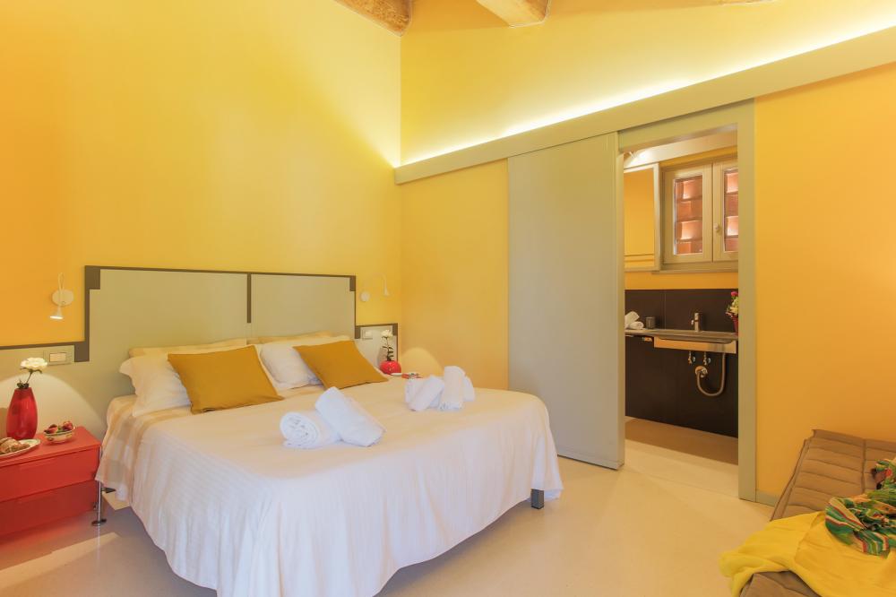
An internal stone staircase leads to the sleeping area with a double bedroom with Jacuzzi, two double bedrooms each with an en suite shower room and a double bedroom and a bathroom with shower. The sleeping area is also accessible from the outside.
OUTDOOR
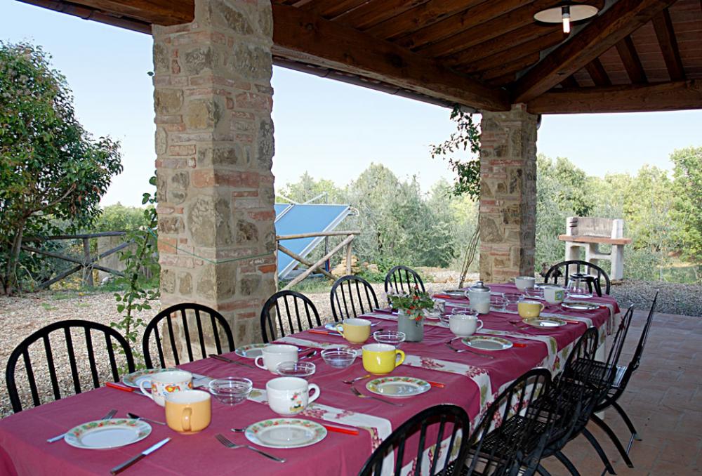
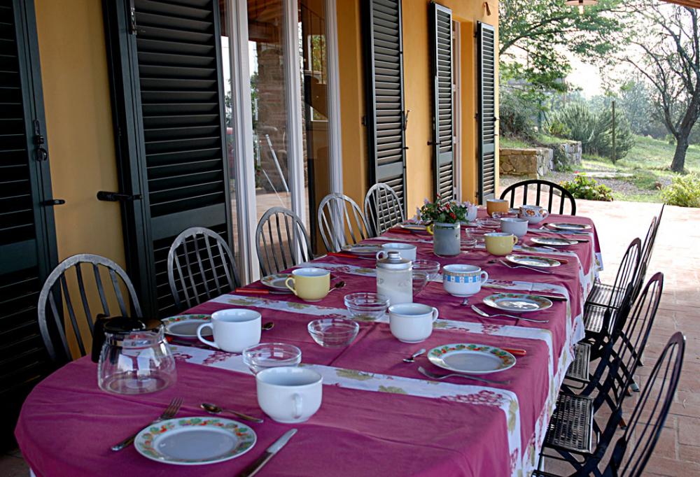
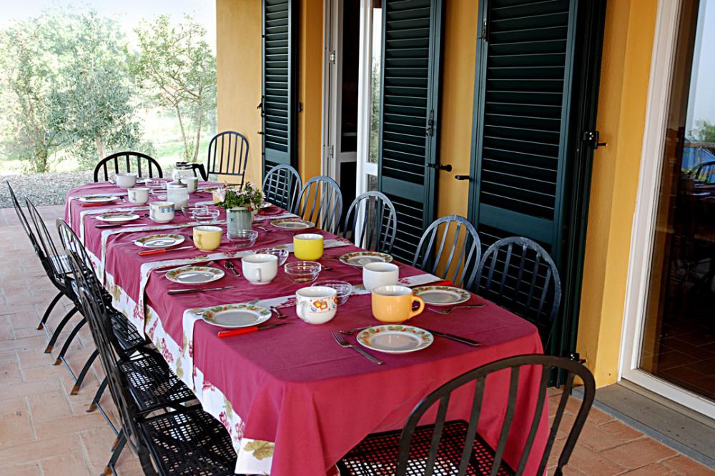
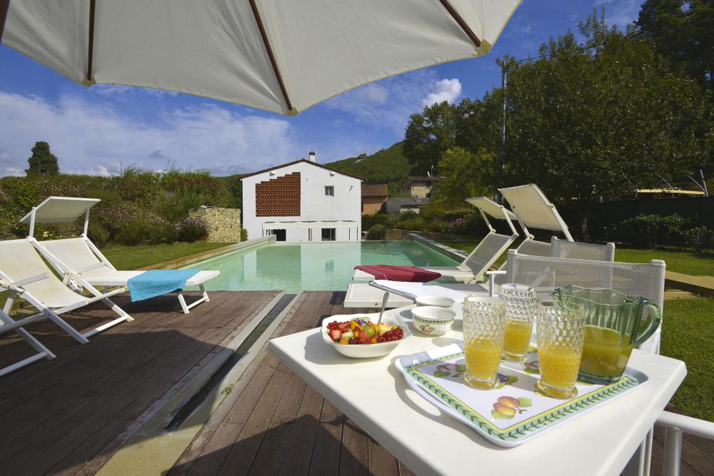
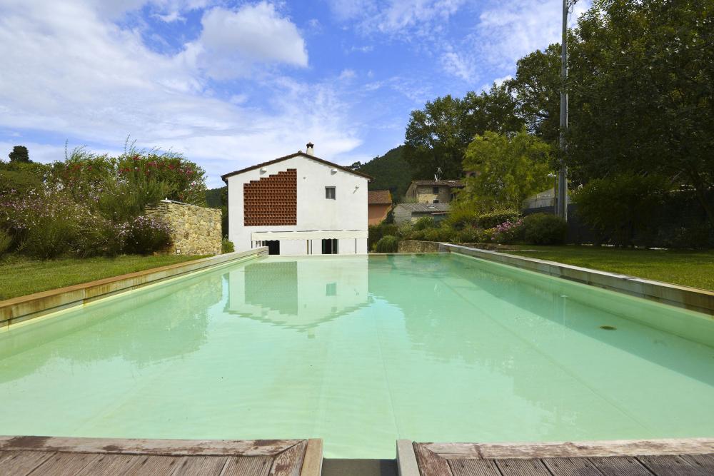
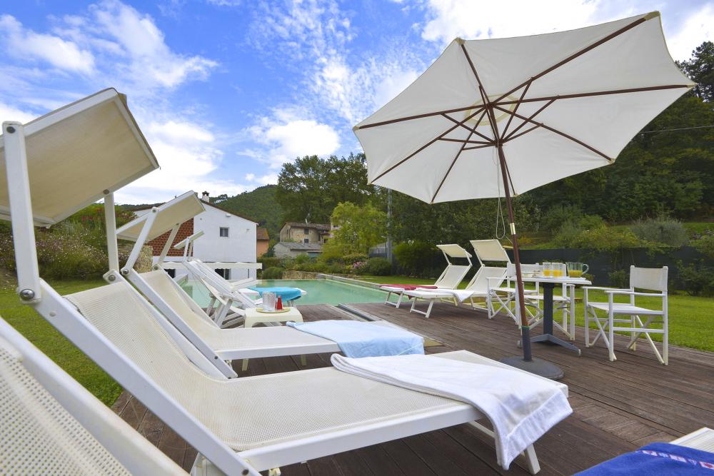
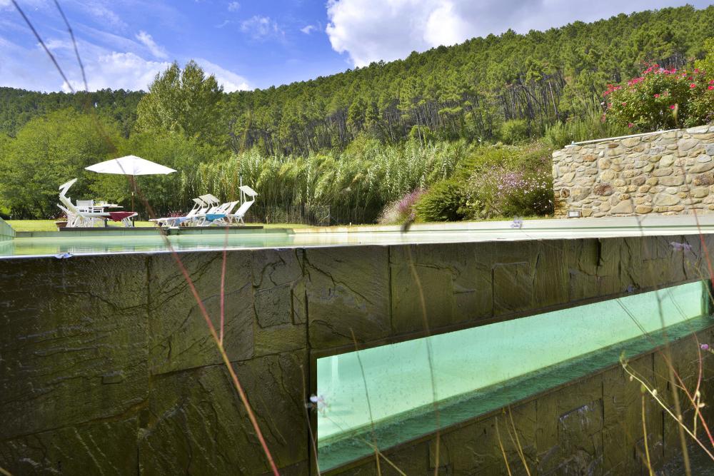
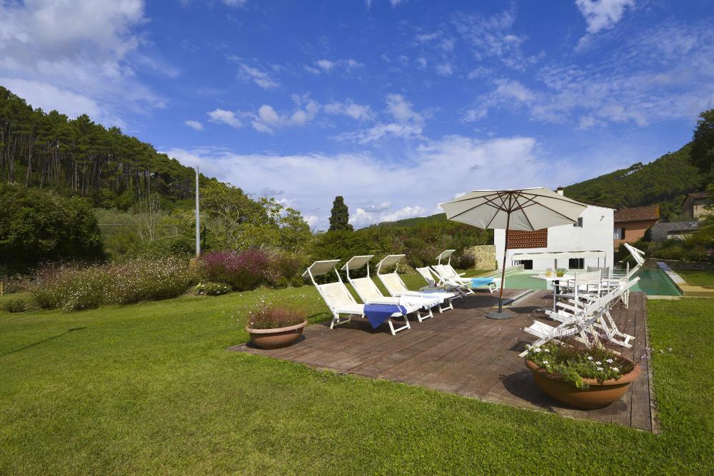
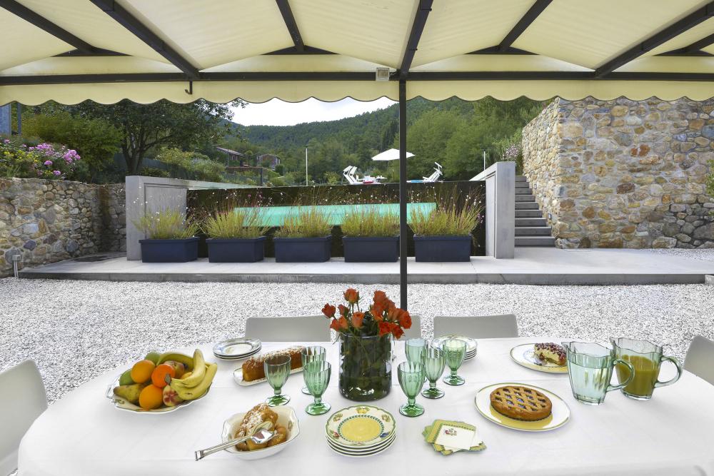
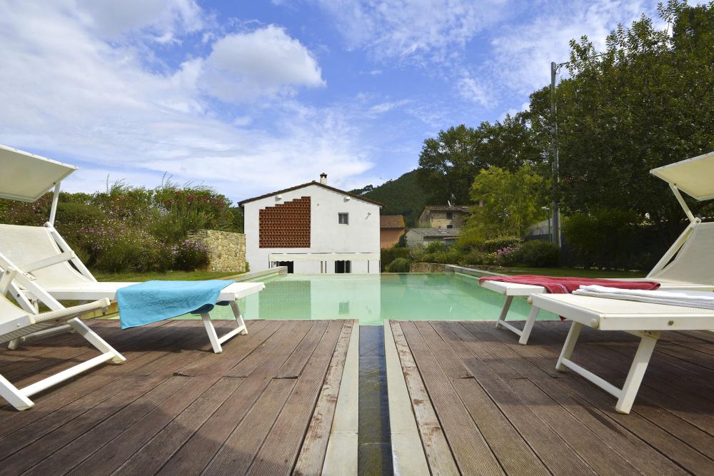
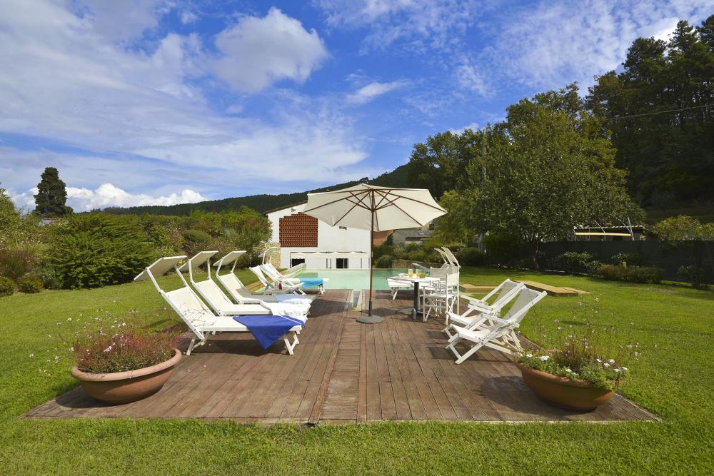
A very nice and comfortable portico is easily accessible from the living room and the kitchen and is equipped with tables and chairs where guests can enjoy breakfast and meals during the day. There is also a fixed barbecue. The pool is completely fenced and is about 30 meters from the house. The entrance to the pool is via a regular staircase and the pool has a chlorine purification system. The pool has a rectangular shape and measures 4.5 mx 9 m with a variable depth from 1.20 m to 1.40 m. The pool area is equipped with a gazebo on which the solar panels, sun loungers and parasols are placed.
Layout
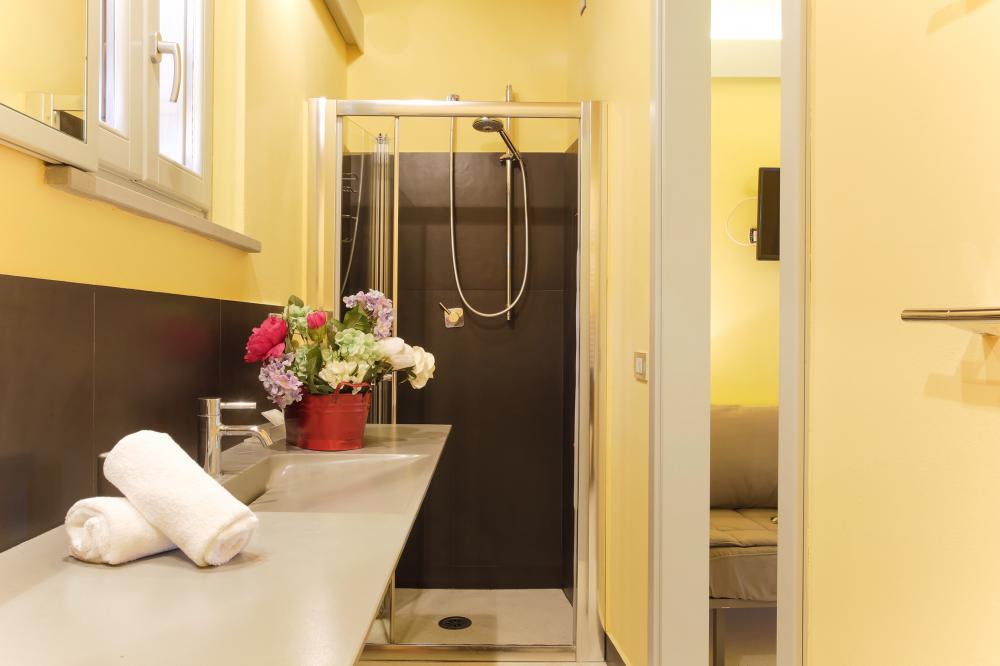
Ground floor: Living-dining room, kitchen, utility room, double bedroom with en-suite bathroom, another 2-person bedroom with two single beds and an en-suite bathroom.
First floor: 2-person bedroom with bathroom with jacuzzi, two bedrooms with two single beds each and en-suite bathroom, 2-person bedroom with en-suite bathroom.
Design
Air conditioning, WIFI internet, microwave, dishwasher, washing machine, coffee machine, oven, toaster, fridge freezer, kettle, TV, DVD, hair dryer, iron, jacuzzi.
Exterior
Private pool, garden, sunbeds, barbecue, parking.
Location
Lucignano - Tuscany - Italy
Distances
Lucignano (all kinds of shops, restaurants): 2 km
Montepulciano: 26 km
Arezzo: 27 km
Outlet: 10 KM
Pisa: 168 km
Florence: 113 km
Siena: 40 km
view
Fields, hills
Comments
THE PRICE INCLUDES:
Wifi internet connection
Final cleaning
THE PRICE IS EXCLUSIVE
Electricity: € 0,80 per kWh
Heating: € 7,- m3 gas
Tourist tax: if required
LOCAL POLICIES:
Rental rates include linen (changed weekly), initial cleaning, gas for cooking and hot water.
Heating is charged extra based on usage or flat fee.
Tourist tax is not included in the rental price.
Arrival time is generally between 4pm and 7pm (after 8pm a fee of €50 is required and after 10pm the fee is €100. Any late arrival must be arranged in advance).
Swimming pools are generally open from May 26 to October 1. other data must be checked with us before booking.
Ref: 3
Lucca
5
12
6
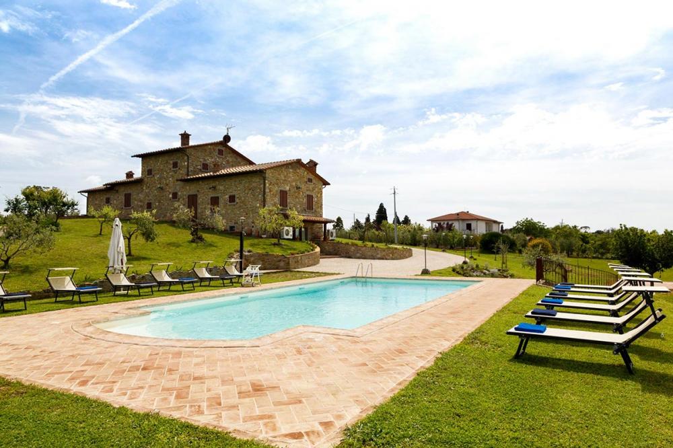
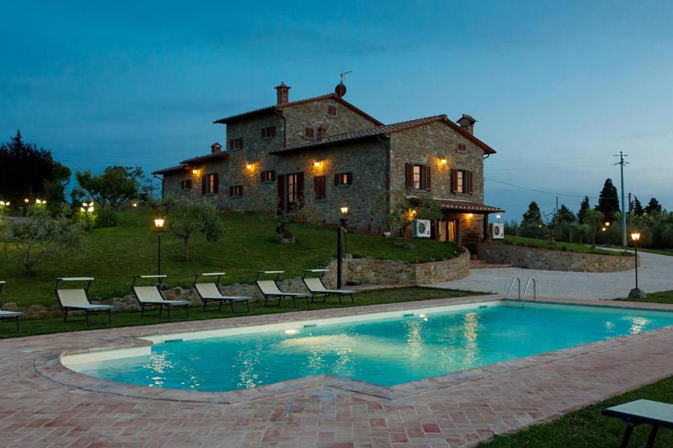
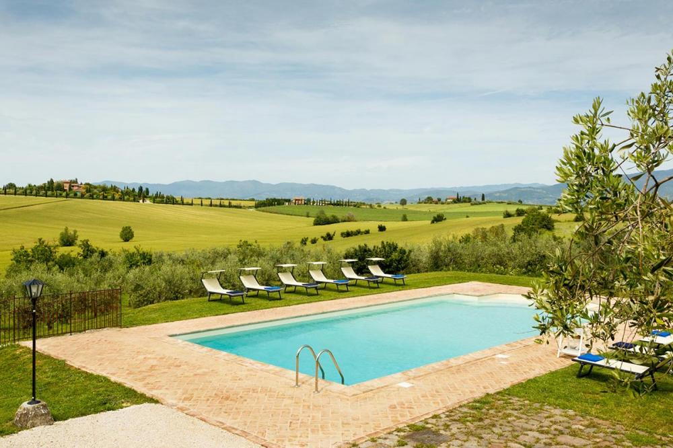
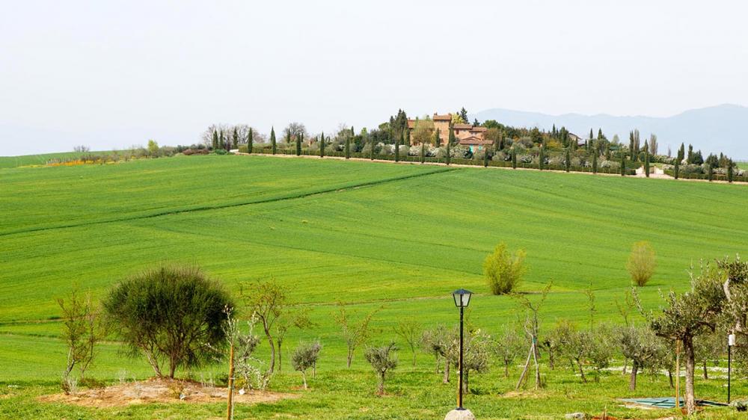
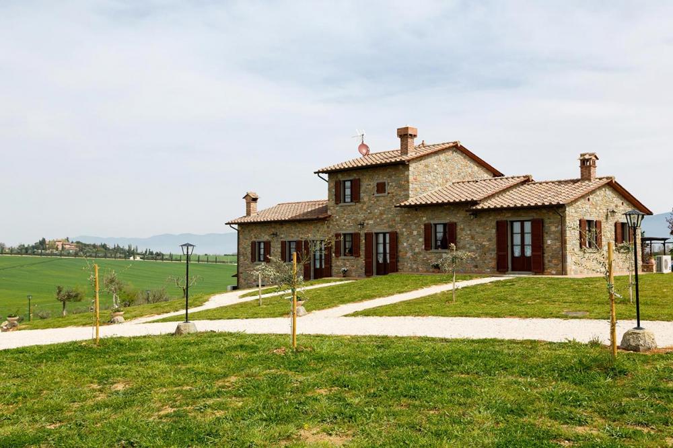
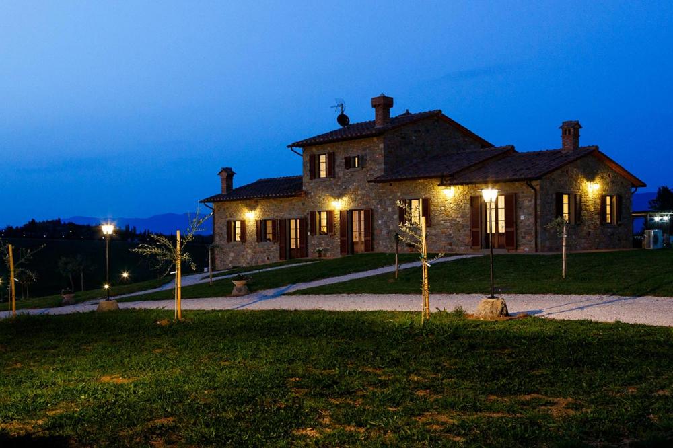
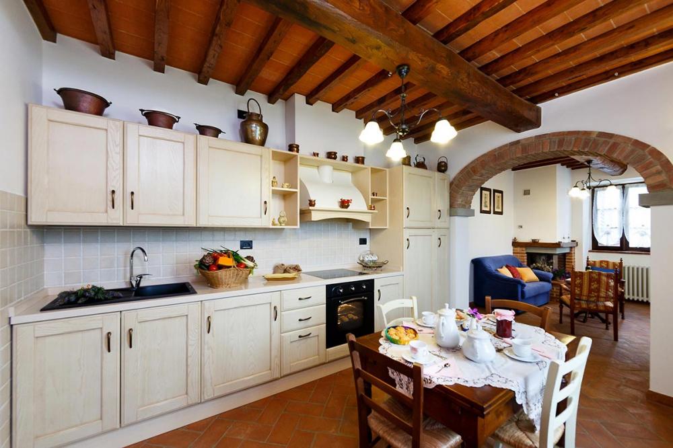
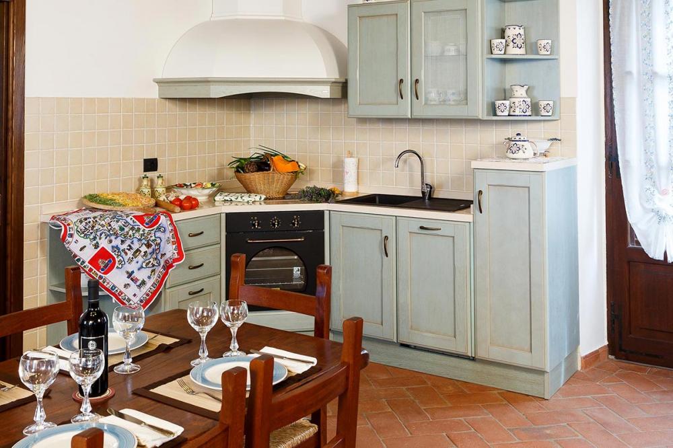
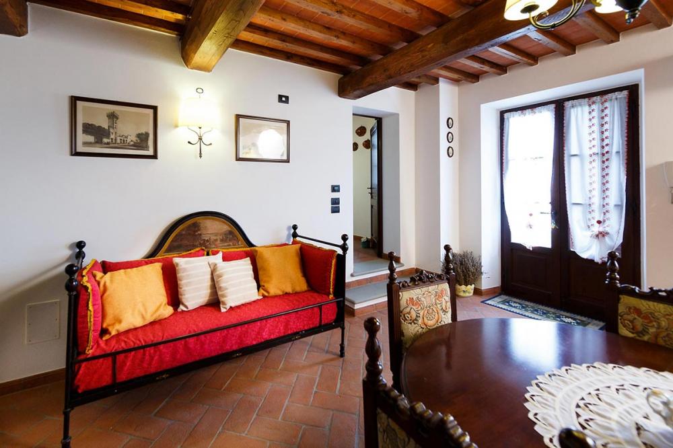
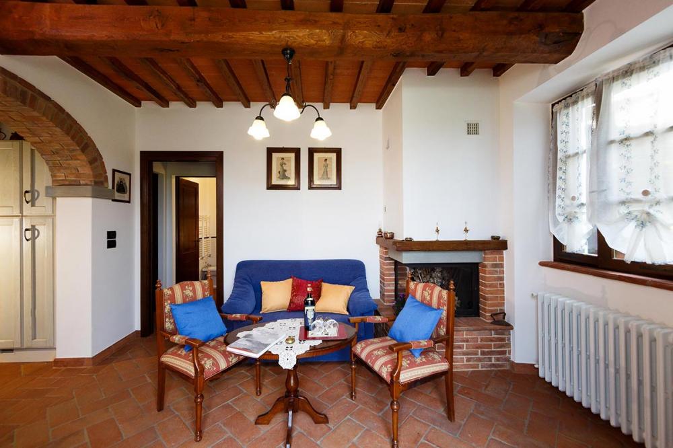
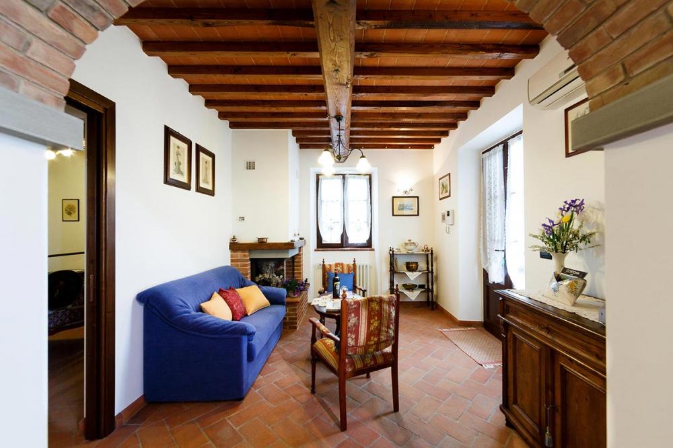
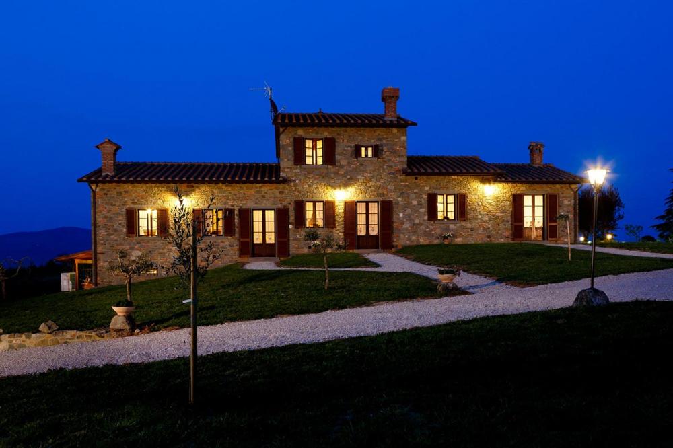
Giava arose from the restoration and restoration of a farmhouse dating from the early 1990s. The house is located near a stream surrounded by green and peaceful forests. The owners have kept the original structure and most of the original material such as exposed brick and solid wooden beams to match the current bright colors and contemporary interior. The property is located in the countryside, just 4 km from the well-known medieval center of Lucca and a few kilometers from the art cities of Pisa and Firenze. The beautiful beaches of Versilia, the well-known sites of Viareggio and Forte dei Marmi are not that far.
INTERIOR:
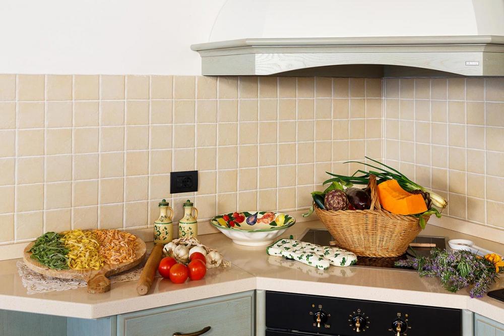
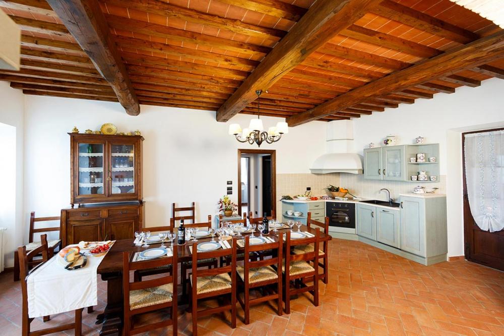
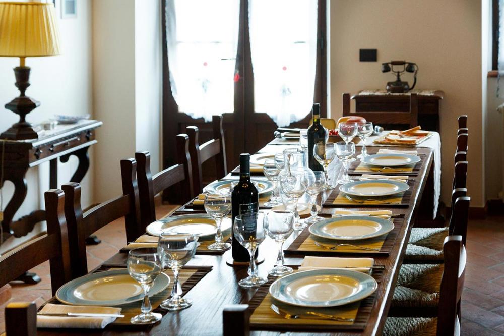
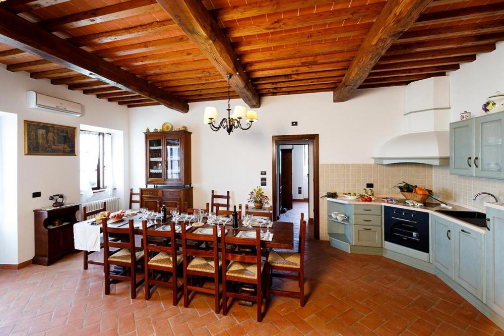
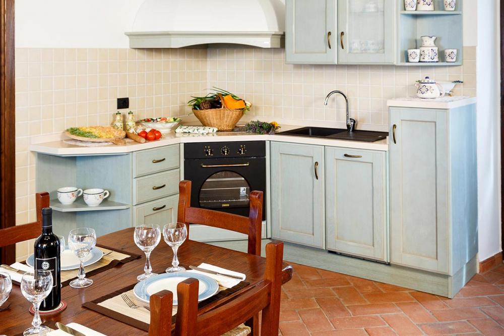
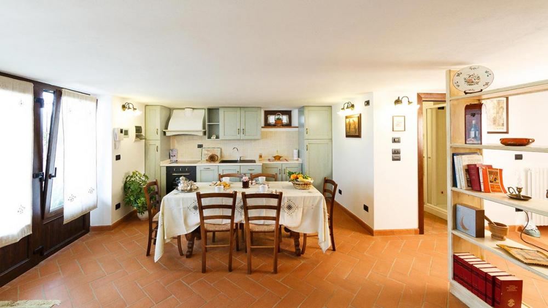
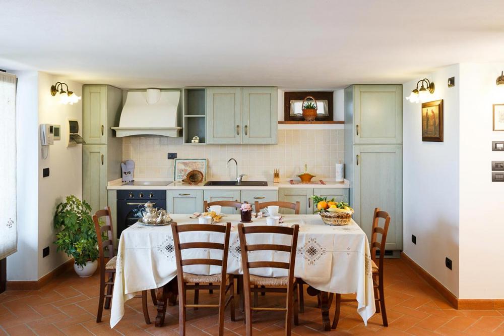
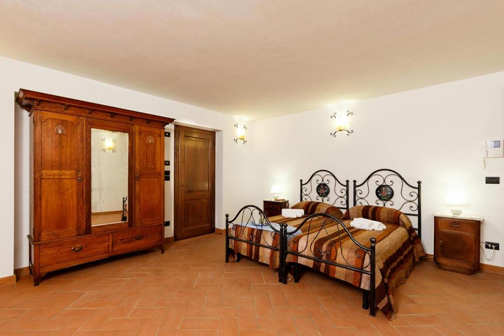
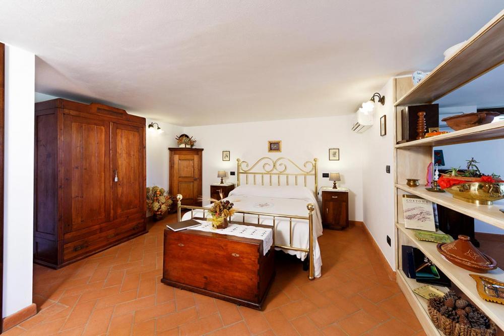
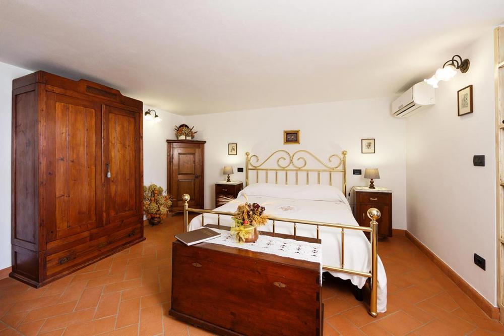
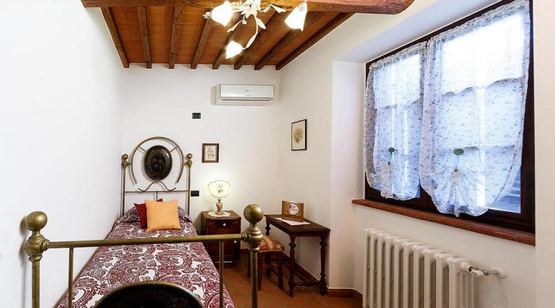
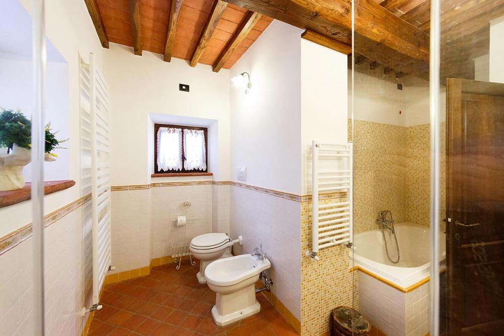
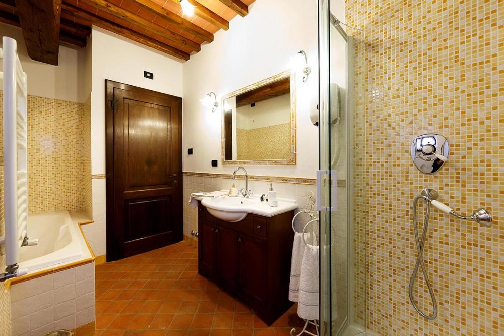
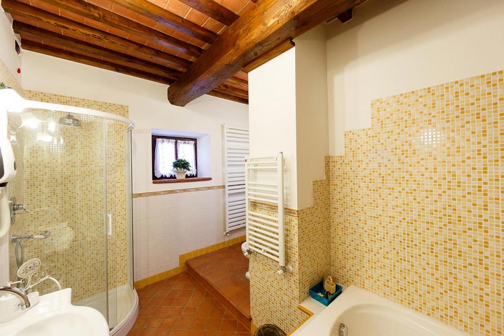
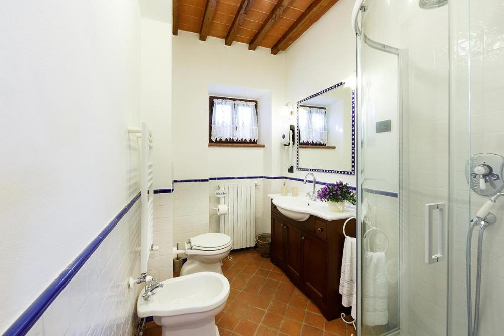
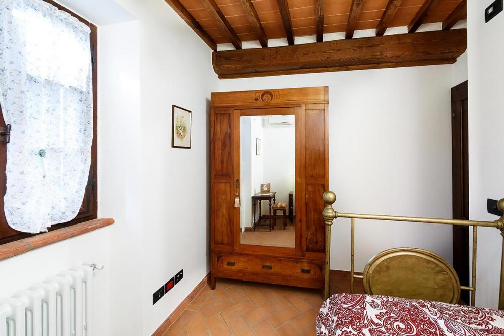
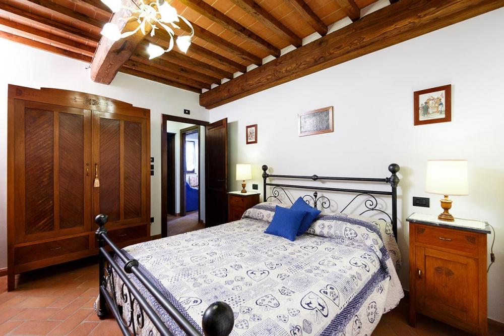
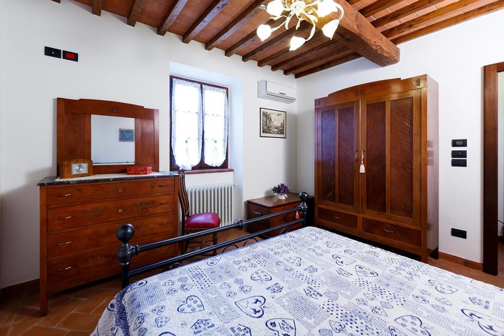
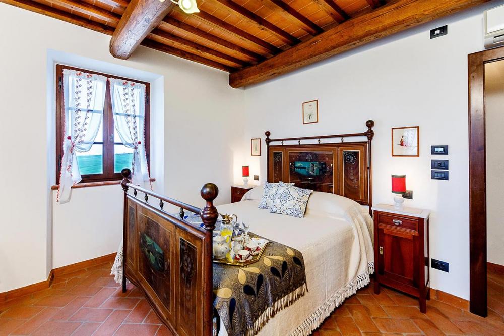
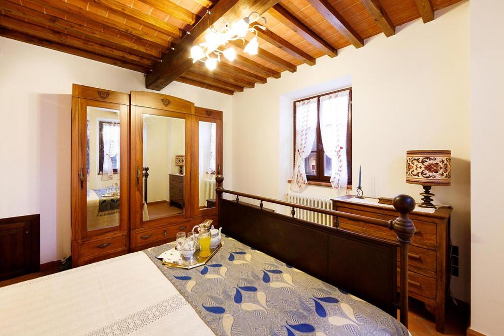
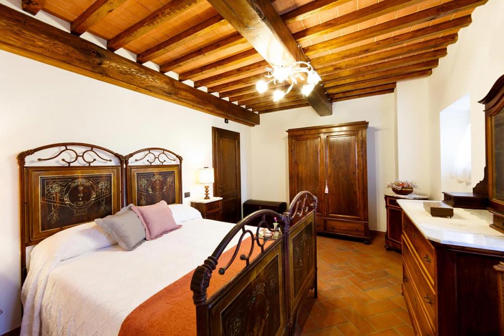
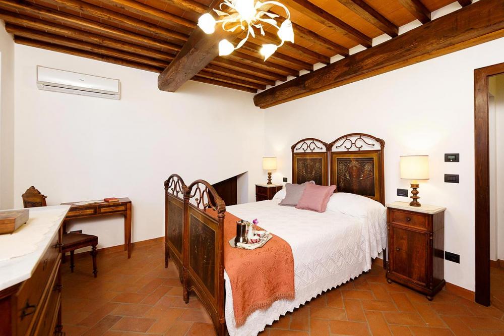
The house is on two floors with five rooms on the first floor, all different from each other and all equipped with an en-suite bathroom with shower. The ground floor is characterized by a large living room with fireplace and table and a fully equipped kitchen with all the necessary. On the ground floor there is also a service bathroom, a laundry room and an internet point at the entrance.
OUTSIDE:
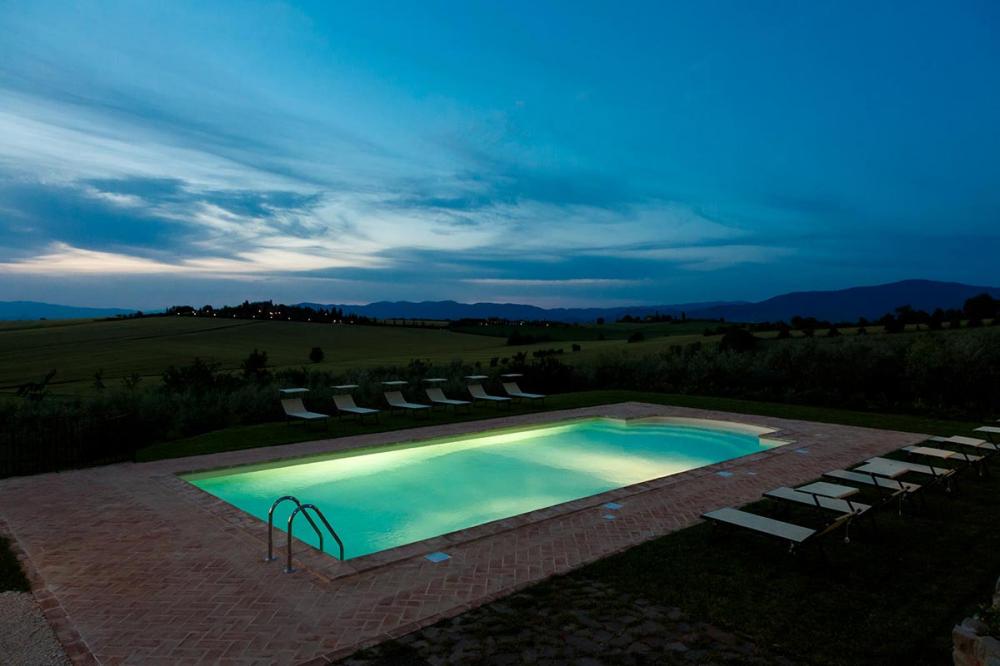
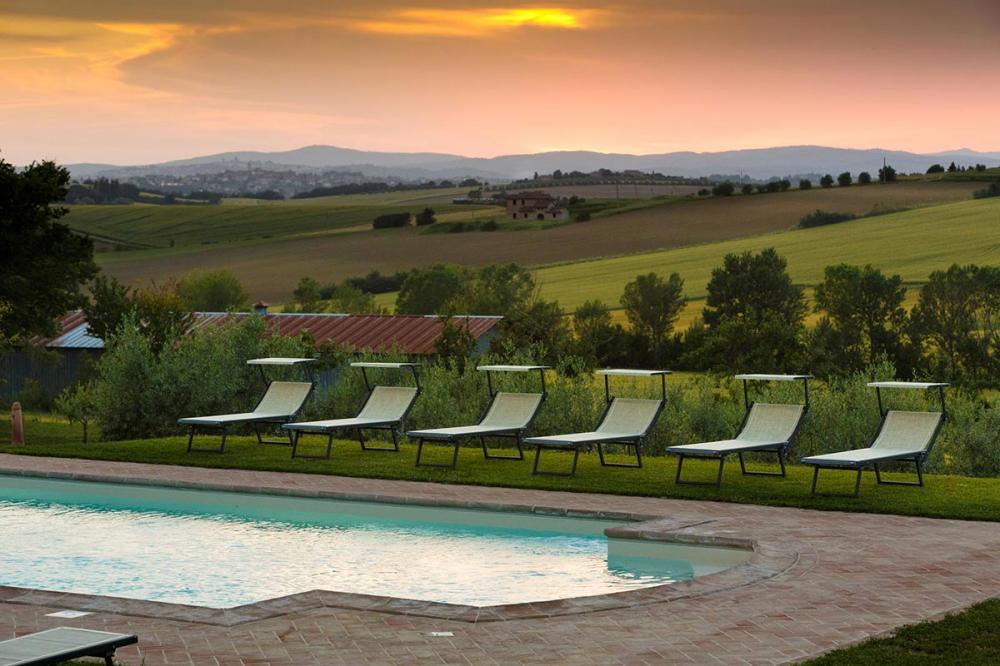
Flowerbeds and evergreen borders surround the house which opens onto a large garden with swimming pool and solarium. The completely fenced property has an area of approximately 3000 square meters. Guests can enjoy lunches and dinners under the gazebo in front of the living room while enjoying the view of the pool and the fresh air blowing in from the nearby hills.
Giava's pool is on a higher level compared to the living area of the house, it is easily reached by stairs from the living area area. Rectangular in shape with infinity border to the side in front of the house, it measures 11 x 7.50 m with a depth ranging from 0.80 to 1.50 m and has chlorine purification and plastic liner with the edging in local stone. Easy steps give access to the water. The solarium is a natural lawn and is equipped with sunbeds, deck chairs and umbrellas. The swimming pool is open from the last Saturday of April to the first Saturday of October.
Layout
Ground floor: Large living-dining room, kitchen, utility room, toilet.
First floor: five bedrooms with en-suite bathrooms.
Design
Cooling/heating in the floors, internet, TV, DVD, dishwasher, washing machine, microwave, oven, hair dryer, kettle, fireplace, fridge freezer, cot + high chair on request, pers.
Exterior
Private pool, garden, barbecue, sunbeds, table, chairs, parking.
Location
Lucca - Tuscany - Italy
Distances
- Access road: paved
- Airports: Pisa 20 km, Firenze 83 km, Genova 180 km, Milano 360, Roma 360 km
- Train station: Lucca 8.5 km
- Motorway: A11 Florence -Pisa Nord, exit Lucca East 6 km
- Lucca 5 km,
- Pisa 15 km,
- Cinque Terre 92 km Riomaggiore,
- Versilia 32 km,
- Forte dei Marmi 39 km,
- Florence 80 km,
- Massa Carrara 59 km,
- Montecatini Terme 33 km
- Livorno 6 km,
- Lerici 51 km,
- Volterra 71 km,
- San Gimignano 76 km,
- Bolgheri 99 km
- Services and shops: Guamo 2 km, Lucca 4 km
- Beach: Tyrrhenian Sea 35 km
view
Hills, forests.
Comments
Payment schedule:30% due at time of booking.
Balance due 60 days prior to arrival.
Cancellation Policy: 100% of the prepayments paid are refundable if canceled 60 days before arrival or earlier.
0% refundable if canceled later.Deposit:A pre-authorization of €1000 (EUR) must be made 1 day before arrival and will be released 2 days after departure.
Not included in the rental price:
Electricity: 35 euros per day
Extra bed: 100 Euro per week per bed | above 10 people. max. 3 extra beds
Tourist tax: if applicable
Included in the rental price:
- Bed linen and towels (changed weekly)
- Use of water
- Internet Wi-Fi
- Air conditioning and heating
- High chair (on request)
- Baby cot (on request)
- First cleaning
Ref: 14
Cortona
6
13
5
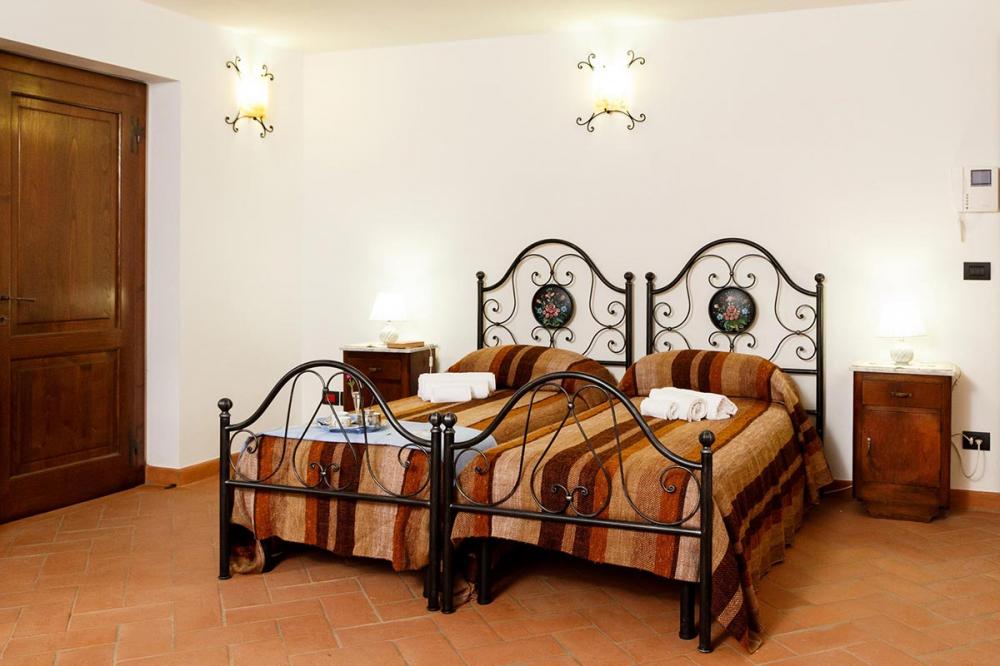
Casa Farina is a rustic country house surrounded by olive trees in the countryside around Cortona. Thanks to its location, Casa Farina is a great start for daily trips in the Tuscany region. The interior of the house has been tastefully renovated by the owners who have put their charm, heart and passion into it to create a comfortable atmosphere. Guests of Casa Farina can relax around the pool or dine under the large gazebo by the BBQ overlooking Foiano della Chiana. Casa Farina is the ideal location for a Tuscan holiday, allowing guests to explore one of the most beautiful regions of the country, close to the main art cities such as Florence, Pisa, Siena, Lucca and San Gimignano.
INTERIOR:
The house has 3 floors. The entrance is on the ground floor and consists of a living room with a sofa, a corner kitchen, a dining area with kitchen and 4 bedrooms, of which 2 are doubles, a single bed and a bunk bed. On this floor there are also 2 bathrooms, both with shower.
A stone staircase (15 steps) leads to the upper floor with a double bedroom and a bathroom with shower and bathtub.
From the living room on the ground floor, a stone staircase (15 steps) leads to the lower level consisting of a living room with kitchen, an open-plan room with a double bed, a bedroom with two single beds (a single bed can also be added on request) and 2 bathrooms, one with shower and one with only a toilet. All rooms (except the bathrooms are air-conditioned). From the outside, stairs lead to the laundry room with washing machine, dryer and ironing board.
OUTSIDE:
The house is surrounded by olive groves with views of the surrounding hills and of Cortona and Foiano della Chiana. There is a barbecue and a large gazebo with a wooden table, ideal for outdoor dining. The pool is not far from the house and has a rectangular shape. The pool measures approximately 6 x 12 meters and has a variable depth from 1.00 to 1.70 meters. Three Roman steps lead to the pool overlooking Cortona. There is a solar powered outdoor shower. The pool area is equipped with sunbeds and armchairs and also at guests' disposal there is a bathroom with toilet and shower.
Indeling
Midden: entrée, woonkamer, keuken, eethoek, twee 2-persoons slaapkamers, één slaapkamer met een 1-persoonsbed en één slaapkamer met een stapelbed. Twee badkamers.
Boven: 2-persoons slaapkamer en een badkamer met douche en bad;
Beneden: Woonkamer, keuken, open kamer met 2-persoonsbed, slaapkamer met twee 1-persoonsbedden, badkamer, toilet. Bijkeuken.
Inrichting
Airconditioning, WIFI internet, centrale verwarming, openhaard, vaatwasser, wasmachine, koffiezetapparaat, grill, fornuis, magnetron, oven, koel- vrieskast, toaster, TV, DVD, strijkplank.
Exterieur
Tuin, privé zwembad (6 x 12 meter), barbeceu, eettafel + stoelen, ligbedden, parkeerplaats, gras.
Ligging
Foiano della Chiana - Cortona - Toscane - Italië
Afstanden
- Toegangsweg: geasfalteerd tot aan de poort- Vliegvelden: Pisa 182 km, Perugia 65 km, Florence 120, Rome 218 km- Winkels: Farneta (bakker) 2 km, Monsigliolo (kruidenier, bakker, bar) 5 km, Foiano della Chiana 7 km, Camucia 8 km- Restaurants: Farneta 2 km, Camucia 8 km, Cortona 12 km- Romeinse Abbazia di Farneta: 2 km- Cortona: 15 km- Thyrreense Zee - Castiglione della Pescaia: 146 km- Snelweg: Valdichiana / Bettolle 9 km- Arezzo: 46 km- Montalcino: 52 km- Siena: 58 km- Perugia: 58 km- Assisi: 80 km- Orvieto: 82 km- Florence: 103 km- San Gimignano: 102 km- Lucca 182 km- Pisa: 184 km
Zicht
Heuvels, Foiano, Cortona
Opmerkingen
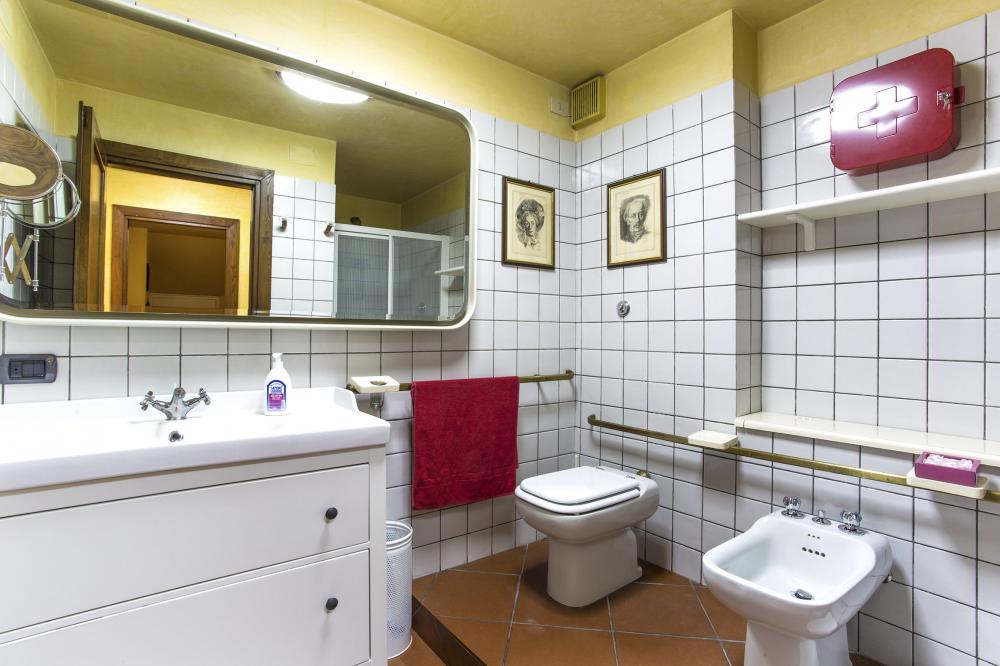
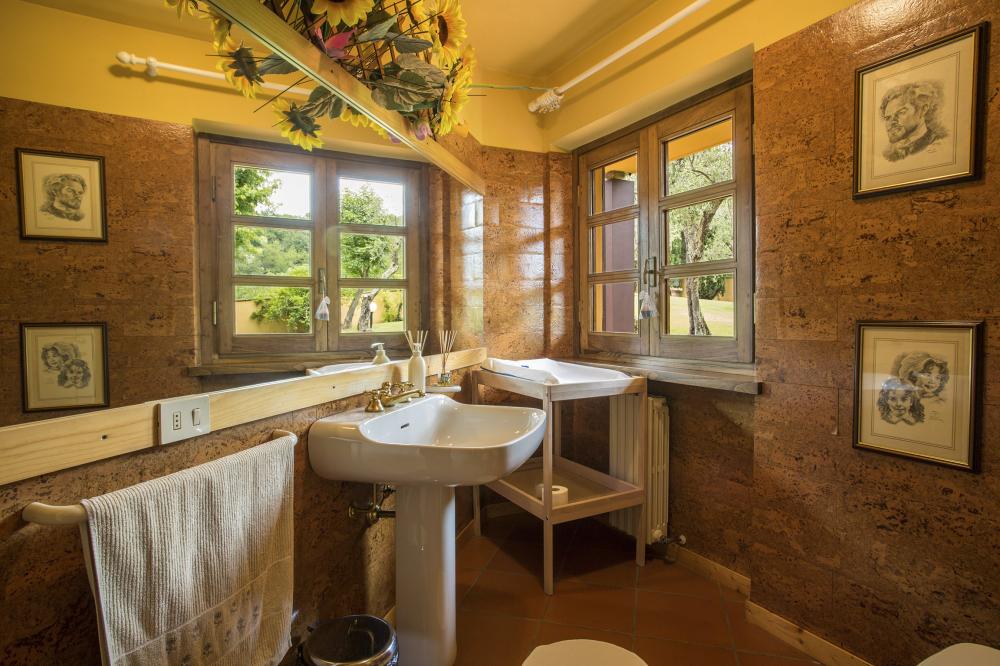
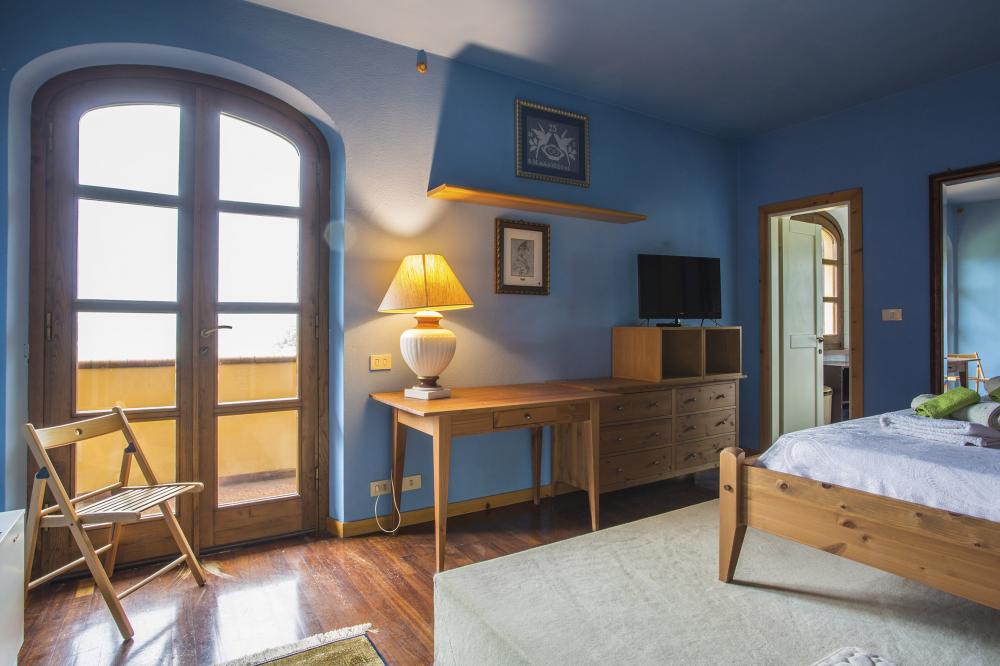
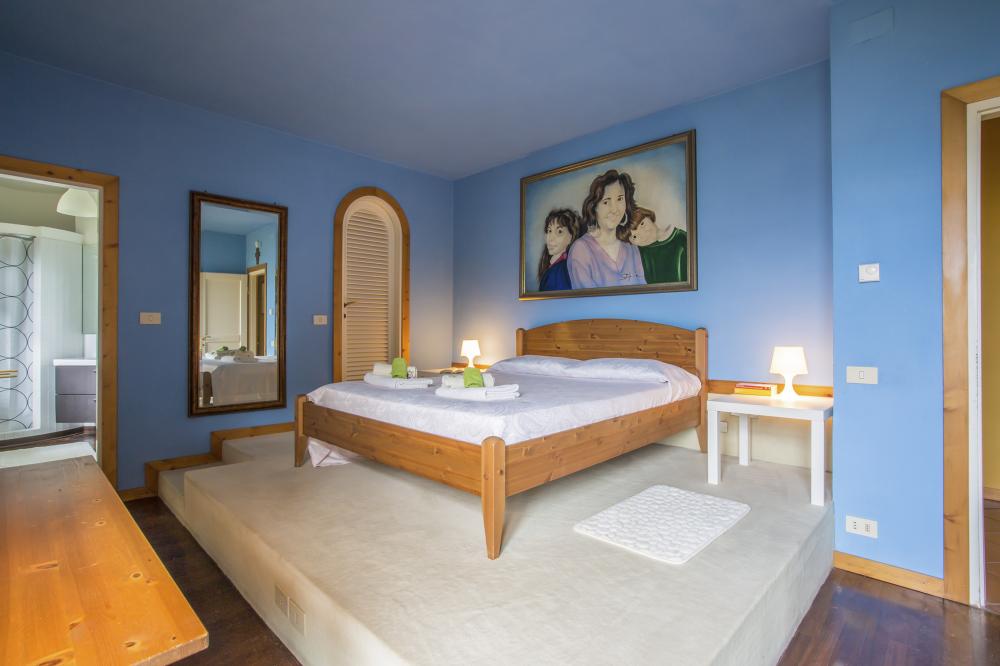
Inbegrepen in de huurprijs:- Beddengoed en handdoeken (wekelijks verschoond)- Gebruik van gas om te koken en water- Elektriciteit tot 25% van het verbruik- Internet Wi-Fi- Kinderstoel (op aanvraag)- Babybedje (op aanvraag)Niet bij de prijs inbegrepen, ter plaatse contant te betalen:- Airco: naar verbruik (0,40 kw)- Eindschoonmaak: 100 euro- Verwarming naar verbruik (0,40 kw)- Extra eenpersoonsbed: 100 Euro per week (ter plaatse contant te betalen)- Toeristenbelasting: 2,00 euro per nacht per persoon (vanaf 12 jaar) voor maximaal 4 nachten- Waarborgsom: 500 euroLOKAAL BELEID:Huurprijzen zijn inclusief linnengoed (wekelijks verschoond), eerste schoonmaak, gas om te koken en warm water.Verwarming wordt extra in rekening gebracht op basis van gebruik of vaste vergoeding.Toeristenbelasting is niet bij de huurprijs inbegrepen.Aankomsttijd is over het algemeen tussen 16.00 uur en 19.00 uur (na 20.00 uur is een vergoeding van € 50 vereist en na 22.00 uur is de vergoeding € 100. Elke late aankomst moet van tevoren worden afgesproken).Zwembaden zijn over het algemeen geopend van 26 mei tot 1 oktober. Andere data moeten bij ons worden gecontroleerd voordat u boekt.
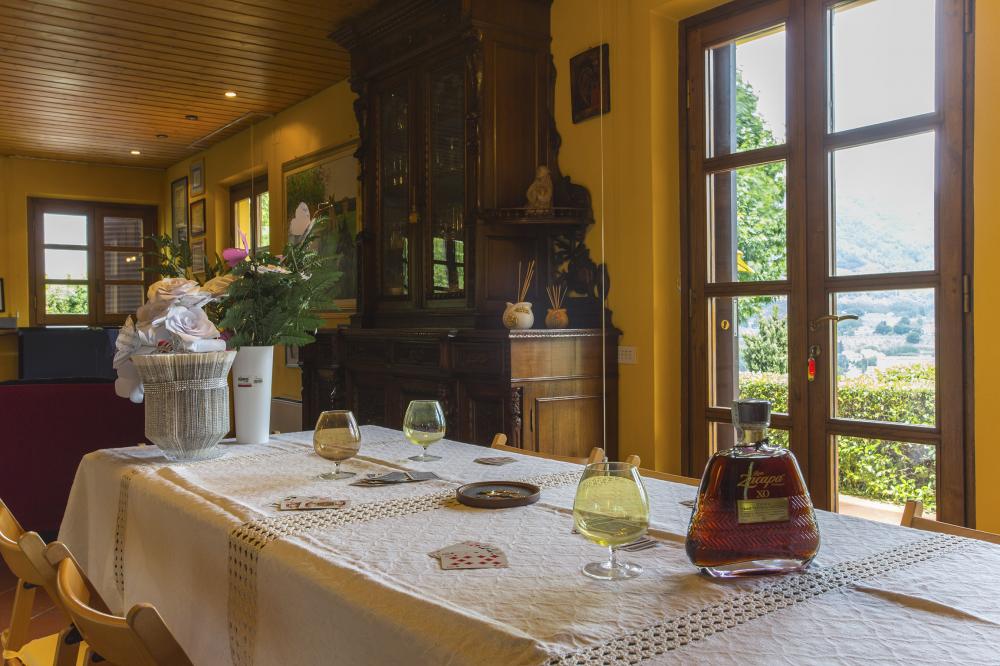
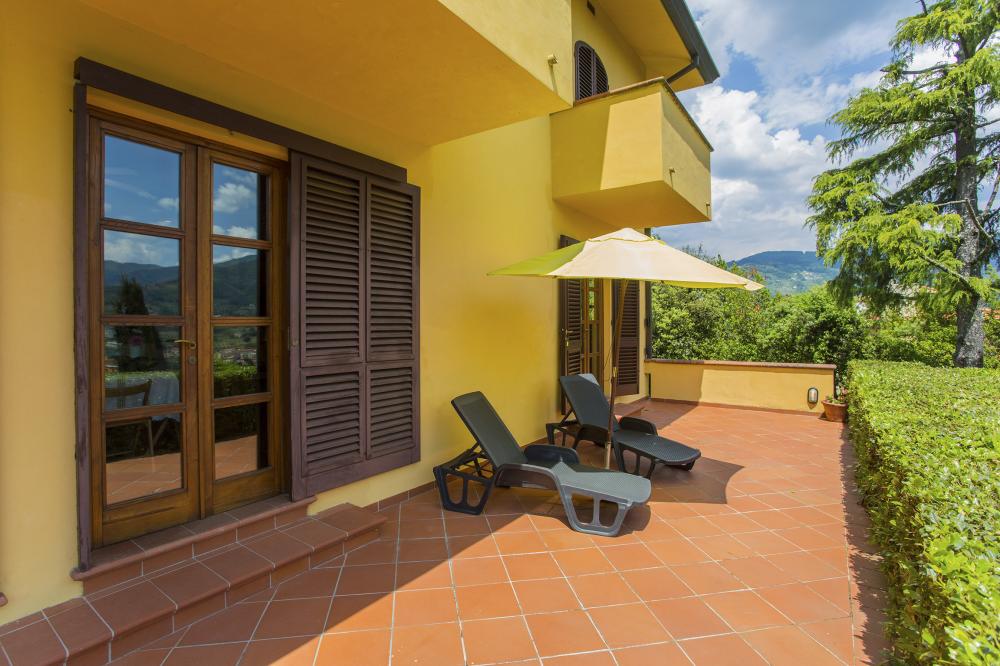
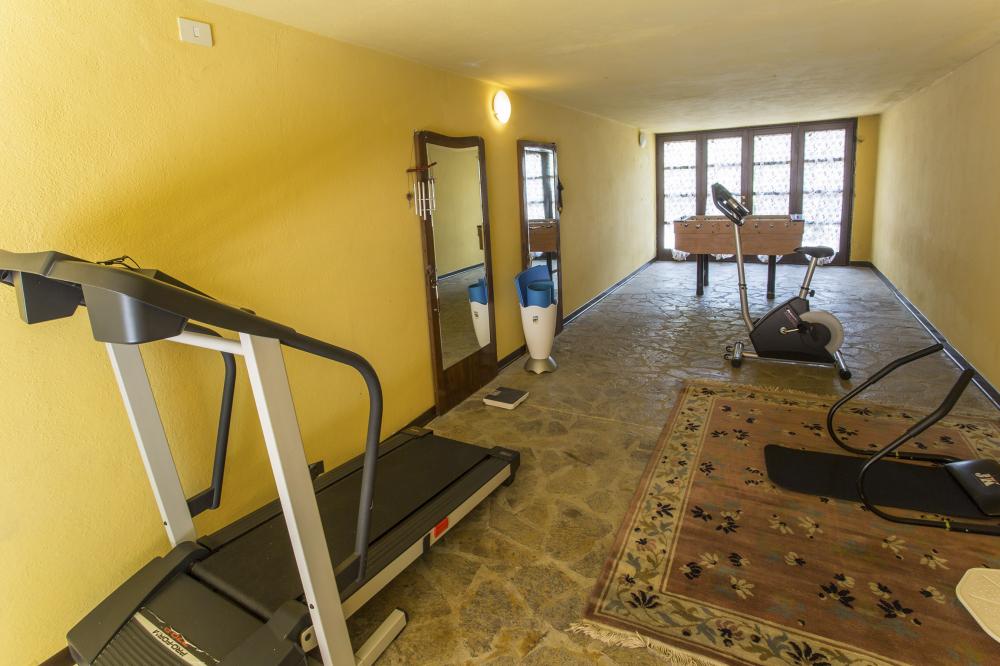
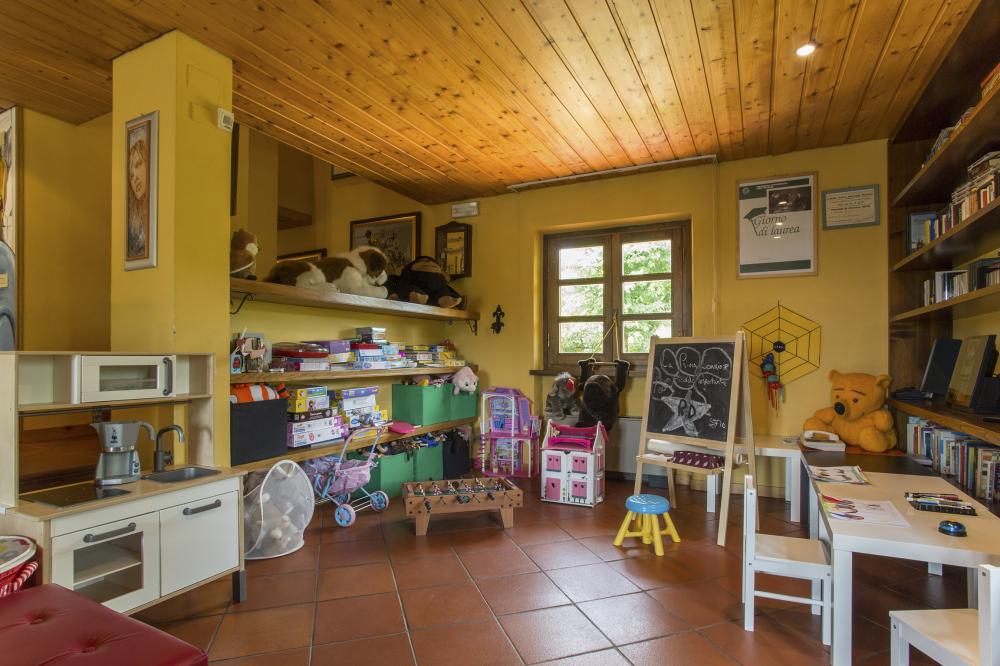
Ref: 15
Lucca
4
7
3
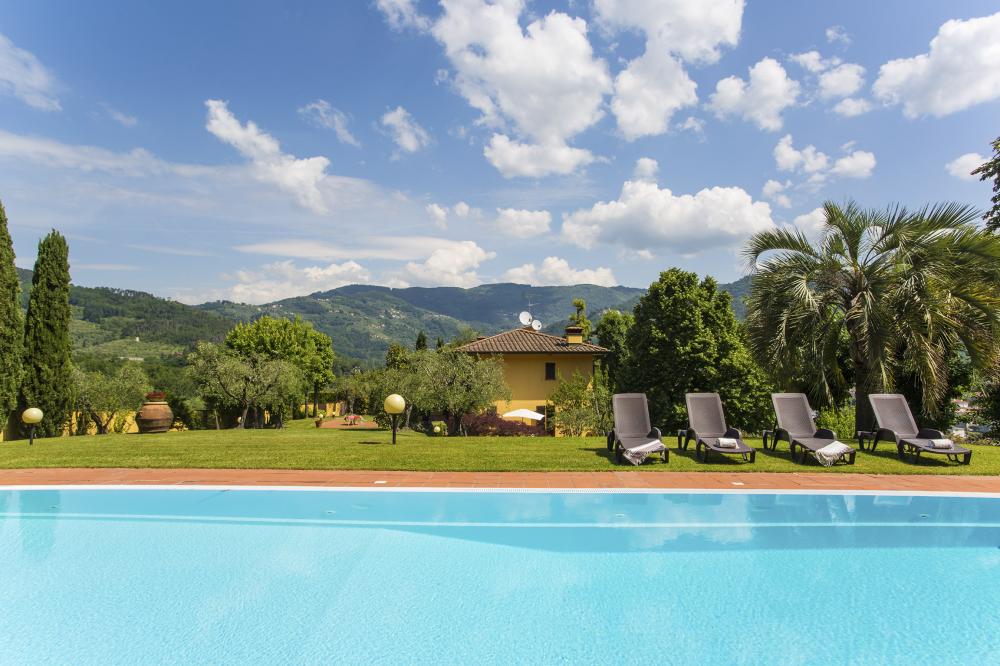
Villa Steffy is an old farmhouse that has been completely renovated by the owners. The villa is plastered on the outside and furnished on the inside with beautiful furniture. Villa Steffy is the ideal accommodation for families. The villa, situated on the hills of Lucca, has a beautiful location due to its proximity to Ponte a Moriano and Lucca.
The villa offers spectacular views over the Lucca area and the surrounding hills. Lucca is easy to reach by bus and also by train. Lucca is only ten kilometers away. The villa is located along the road to Bagni di Lucca, with its spas, and close to the famous and suggestive "Devil's Bridge - Ponte del Diavolo". Villa Steffy can be a good starting point for trips to the famous villas of Lucca, to Versilia for beach lovers and to the famous tourist cities of Tuscany such as Pisa with its Piazza dei Miracoli (13 km), Florence (78 km) or the marble quarries from Carrara and the Cinque Terre, a UNESCO World Heritage Site.
INTERIOR:
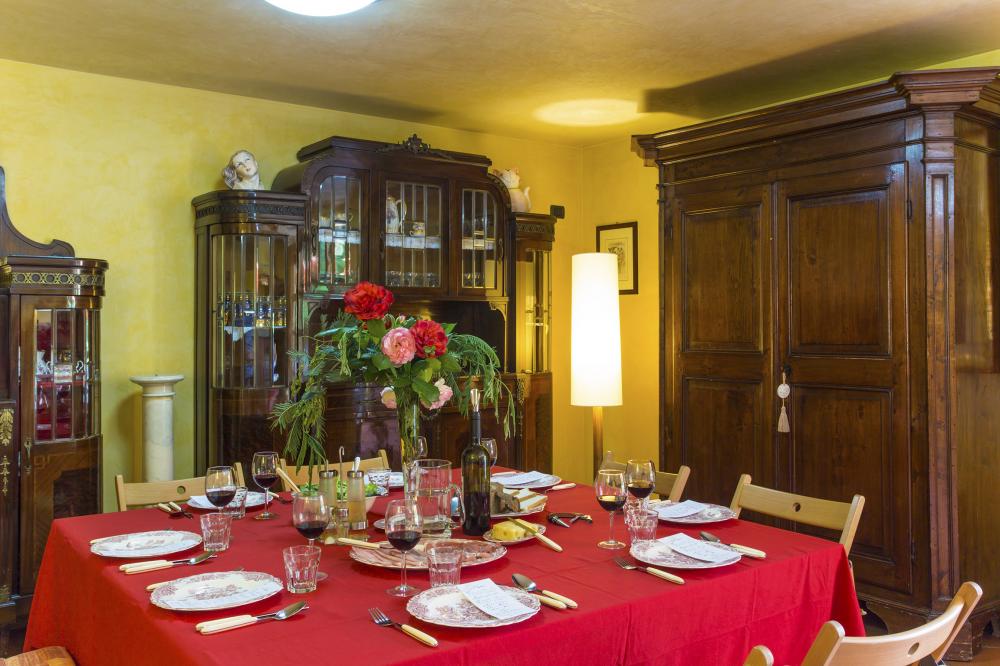
Villa Steffy consists of three floors. The ground floor has access on the east side and leads to the dining room with sofa and fireplace, and a step leads to the kitchen. There is also a bathroom with shower on this floor.
A staircase of 17 steps leads to the first floor, reached by a spiral staircase next to the kitchen. The first floor has two accesses to the outside, one from the main entrance on the west side and a staircase on the east side. On this floor there is a large living room with sofa and television, a study, the children's corner equipped with many toys and books and also a service bathroom.
A staircase of 16 steps leads to the second floor which consists of the sleeping area. There are two double bedrooms and a single bedroom, with the option of adding an extra bed. All bedrooms have access to terraces and a bathroom with bathtub. There is also a double bedroom with en-suite shower room on this floor.
OUTSIDE:
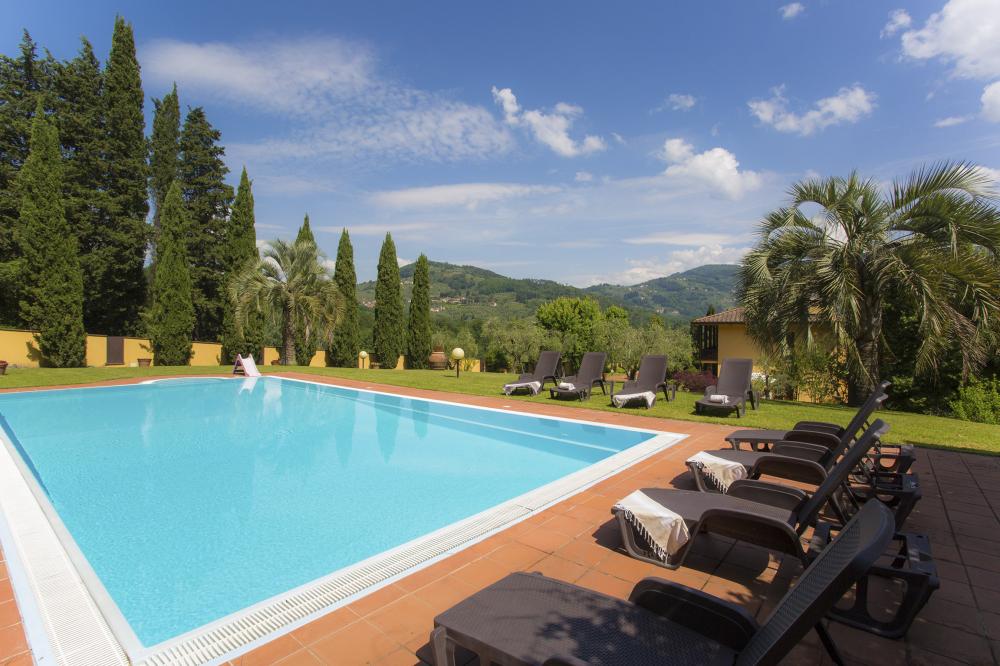
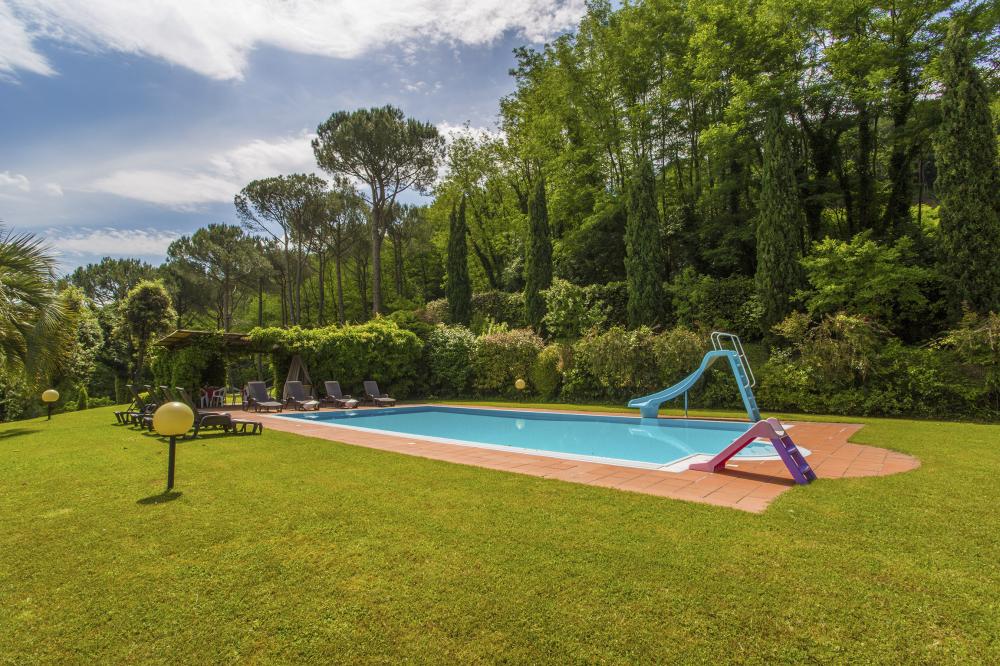
The park of villa Steffy is approximately 1 hectare, only partially flat but completely fenced. The park is characterized by olive groves and plants that are characteristic of this area, such as ornamental such as oleanders and fruit trees. It is possible to eat outside on the east side in front of the dining area. There is also a barbecue and relaxation area with chairs and table in front of the main entrance of the house. The swimming pool, open from the first Saturday of May to the last Saturday of September, has a rectangular shape and measures 6x12m with a variable depth from 1.40 to 2.00 m. The entrance to the pool is via an internal Roman staircase of 3 steps. It has chlorine purification and is located about 20 meters from the house. The area around the pool is equipped with sun loungers and sunbeds. At guests' disposal is also a bathroom with shower and a covered area with table.
Layout
Ground floor: Entrance, dining room, kitchen, bathroom.
First floor: Living room, study, play area, toilet.
Second floor: two double bedrooms, single bedroom with possibility for an extra bed, bathroom, double bedroom with ensuite bathroom.
Design
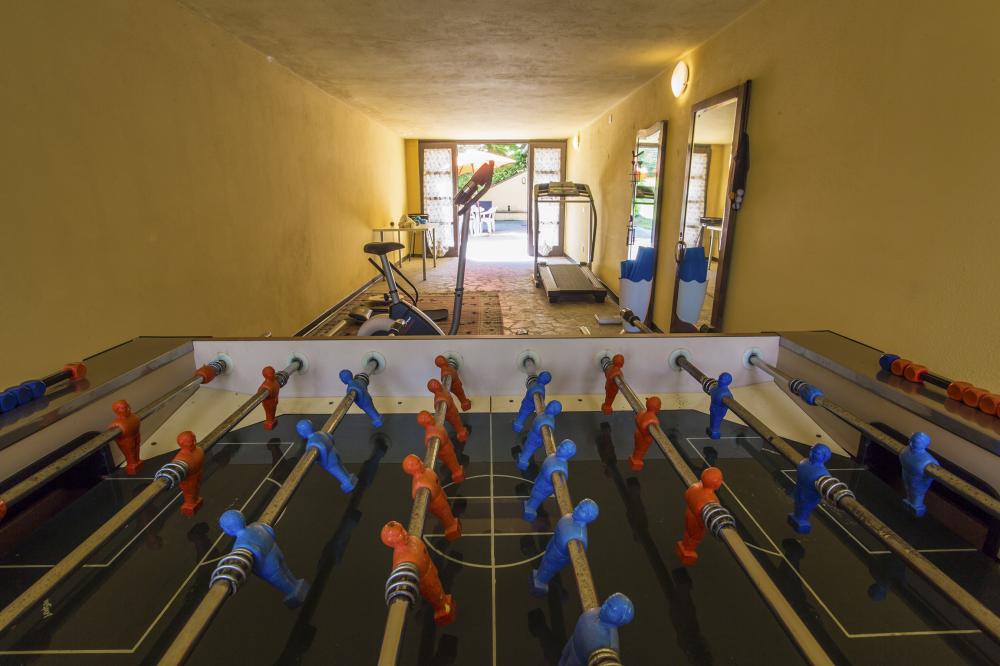
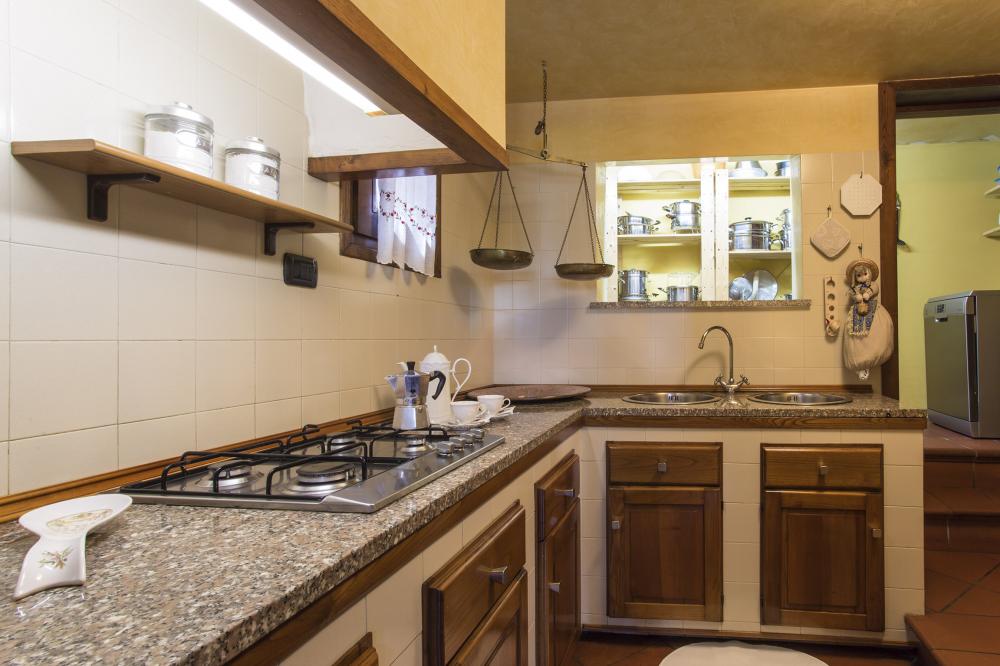
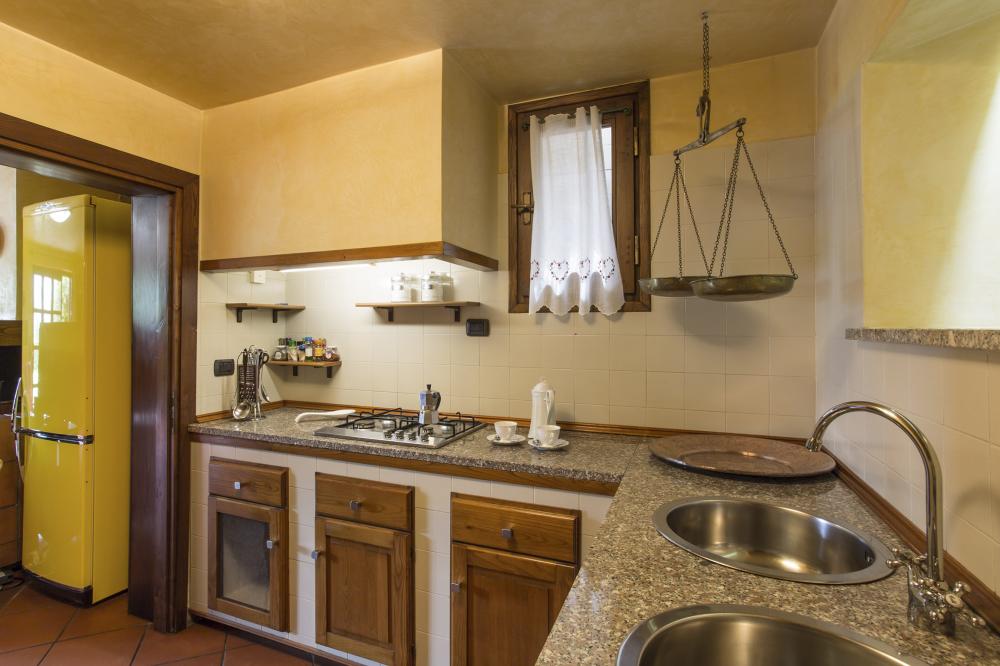
Wifi Internet, cot and high chair on request, coffee machine, dishwasher, washing machine, grill, microwave, oven, fridge freezer, toaster, DVD, piano, stereo, TV, table football, games, toys.
Exterior
Private swimming pool (6 x 12 meters), garden, barbecue, parking, terraces, garden furniture, dining table + chairs.
Location
Ponte a Moriano - Lucca - Tuscany - Italy
Distances
Access road: paved
- Airports: Pisa 45 km, Florence 75 km, Bologna 155 km, Perugia 240 km, Milan 341 km, Rome 384 km
- Shops (Ponte a Moriano): 2 km, Marlia 3 km
- Lucca 11 km
- Collodi 18 km
- Pisa 29 km
- Montecatini Terme 35 km
- Versilia 40 km
- Forte dei Marmi 45 km
- Win 50 km
- Carrara 68 km
- Florence 78 km
- Exit Capannori 11.8 km
- Exit Lucca 17.7 km
- Tyrrhenian Sea (Lido di Camaiore) 38 km - beach
view
Hills around Lucca
Comments
Included in the rental price:
Towels and bed linen
Use of gas, water and electricity (except heating)
To be paid on site - Not included in the rental price:
Final cleaning: 150 euros
Pets: €10 per day per animal (if present)
Heating: according to consumption
Deposit: 600 Euro (cash on the spot)
Tourist tax: 1.5 euros per person per day (max. 3 days) from 14 years
LOCAL POLICIES:
Rental rates include linen (changed weekly), initial cleaning, gas for cooking and hot water.
Heating is charged extra based on usage or flat fee.
Tourist tax is not included in the rental price.
Arrival time is generally between 4pm and 7pm (after 8pm a fee of €50 is required and after 10pm the fee is €100. Any late arrival must be arranged in advance).


Ref: 19
Pisa
2
4
3
Nice holiday home with private pool, suitable for 4 people, quietly located in the hills between Pisa and Volterra in Tuscany.
Casa Vivaja, is part of a beautiful farm that has become known for the production of the good San Giovese wine and a nice oil. Vivaja is located in the Alta Valdera, between Pisa and Volterra, on an estate of about 500 hectares. The building dates back to the early 11th century and was transformed from a monastery (Benedettini followed by Camaldonesi) into a farmhouse around the 19th century. Thanks to holiday homes in the area, the property is perfect for celebrating large events as it is part of the farm with other properties also bookable through us and listed as Selvola 16, San Luigi, Santangiolo. All properties maintain the tranquility and the intimate to give our guests the necessary relaxation.
INTERIOR:
The house consists of two floors. The ground floor consists of a spacious living room with sofa, one of which is a double sofa bed, dining table and a well-equipped kitchen. There is also a toilet.
The first floor has 2 bedrooms, one with a double bed and one with two single beds and both with bathroom with shower. All rooms are decorated with antique Tuscan furniture, terracotta floors and beamed ceilings.
OUTSIDE:
The farm is surrounded by a spacious garden surrounded by woods and olive groves. Also at the house there is a wood burning oven and barbecue. The pool has a round shape (5.00 and a fixed depth of 1.60 meters. The pool is located in front of the house and is accessible by stairs. The pool area is equipped with deck chairs and sunbeds. The pool is open from the last Saturday from April to the first Saturday of October.
FACILITIES: - Swimming pool with a diameter of 5 meters with a fixed depth of 1.60 meters, is open from the last Saturday of April to the first Saturday of October. - Barbecue - Cot and high chair - Air conditioning in the bedrooms
Layout
Ground floor: spacious living-dining room (sofa bed), open kitchen, toilet.
First floor: bedroom with a double bed and a bedroom with two single beds. Two bathrooms with shower.
Design
Aircondition, WIFI internet, fridge-freezer, oven, stove, microwave, TV, coffee machine, high chair and cot (on request), toaster, grill, DVD, washing machine, ironing board.
Exterior
Swimming pool, barbecue, sunbeds, garden, parking, table + chairs.
Location
Terricciola - Pisa / Lucca / Volterra - Tuscany - Italy
Distances
- Access road: 200 meters of unpaved road
- Services and shops: Terricciola 3 km
- Volterra: 30 km
- Castiglioncello (beaches) 40 km
- Pisa: 42 km
- San Gimignano: 45 km
- Livorno: 46 km
- Lucca: 50 km
- Bolgheri: 55 km
- Castagneto Carducci: 70 km
- Florence: 75 km
- Forte dei Marmi: 80 km
- Siena: 85 km
view
hills, valley
Comments
THE PRICE INCLUDES
Water and gas for use in the kitchen
Weekly bed linen and towels
Internet Wi-Fi
THE PRICE IS EXCLUSIVE
Final cleaning: 100 euros, to be paid in advance
Electricity: 100.00 euros per week
Cleaning in the presence of animals (10.00 Euro / day / animal)
Heating: 100 euros per week
Tourist tax: to be paid directly in cash to the owner
Deposit: 300 euros
LOCAL POLICIES:
Rental rates include linen (changed weekly), initial cleaning, gas for cooking and hot water.
Heating is charged extra based on usage or flat fee.
Tourist tax is not included in the rental price.
Arrival time is generally between 4pm and 7pm (after 8pm a fee of €50 is required and after 10pm the fee is €100. Any late arrival must be arranged in advance).
Swimming pools are generally open from May 26 to October 1. Other dates must be checked with us before booking.


Ref: EGT-002
Chania
7
14
8
Villa Oleander at Crete is situated in a hilltop countryside location very close to the sea and the town Chania. With its generous spaces, wonderful amenities and its multifaceted character amiable to all ages, this property is an ideal choice for big family gatherings or larger groups looking to enjoy a memorable summer experience and the best the island has to offer. There is easy access to the numerous beaches around the area and it is a wonderful setting for leisure and sunbathing by the pool.
It is located in the Akrotiri Peninsula, at just 7,8 km far from the town of Chania. Composed of two independent units, which could accommodate up to 14 persons, both are designed to offer supreme accommodation in their bright and ultra-sized interiors. The villa consists of 7 bedrooms and 4 bathrooms.
Villa Oleander has been thoughtfully designed to pamper guests with all comforts engaging meticulous taste, as well as automated technology that simplifies the overall living experience and fulfills your every single need. A careful blend between modern and traditional yields sophisticated results and creates an ever-stylish fusion. The attention to detail is striking and consistent throughout the property.
Outdoors, summer unfolds at its best: a magnificent open-air setting equipped with a wonderful swimming pool with salt water systems, an inviting barbeque area and a dining area shaded by a pergola.
The villa is surrounded by a large garden with plenty of olive trees, aromatic herbs and flowers planted throughout.There is 800 eur surcharge for the pool heating(weekly rate).
Daily maid service(except for Sundays)towel & linen change twice per week, energy costs, central individuallycontrolled air-conditioning,garden maintenance, swimming pool maintenance,wifi in all the interiors and in the swimming pool area, welcome basket.
21 Results -
Page 1 of 1